52,500+ Real Construction Details, Searchable in Plain English
Finding one reliable place to look up a fully-resolved detail is not easy. DetailWiki is our attempt to fix that.
Every practice has the folder. It is called something like DETAILS — GOOD ONES, it sits three levels down in a directory nobody has tidied since the last office move, and it holds forty-odd PDFs that somebody once thought were worth keeping. That somebody has since left.
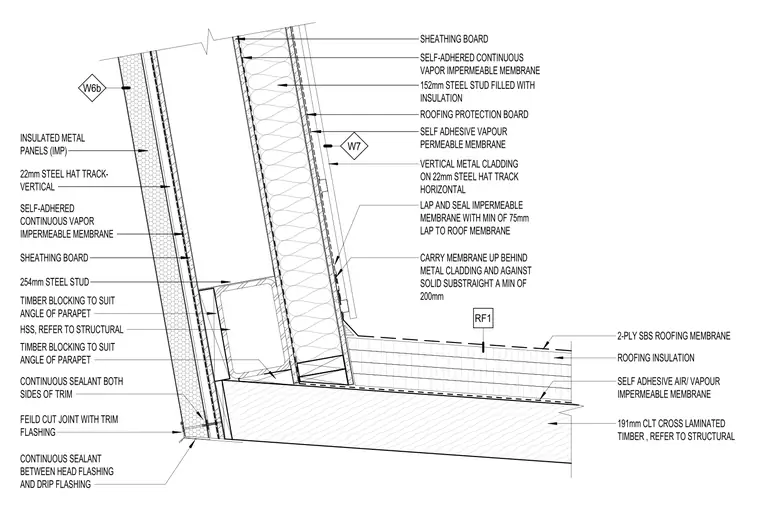
So when you need a parapet — not a parapet in the abstract, but one with tapered insulation, a metal cap, and a cladding return that has to die into a roof membrane — you do what everybody does. You open the last job that had one. Then the job before that. You try Google Images and get renderings. You try Pinterest and get a diagram with no dimensions on it. You end up in a manufacturer’s PDF, looking at an assembly that assumes their product and nothing either side of it.
Forty minutes later you redraw it from memory, and it is fine, and it was always going to be fine. Drawing the detail was never the hard part. Finding a sensible place to start was.
Introducing DetailWiki
DetailWiki is a reference database of real construction details — fully resolved, drawn at working scale, and dimensioned to the point where you could build from them. Not diagrams. Not sales sections. Not an idealised build-up with every layer drawn at the thickness that flatters it.
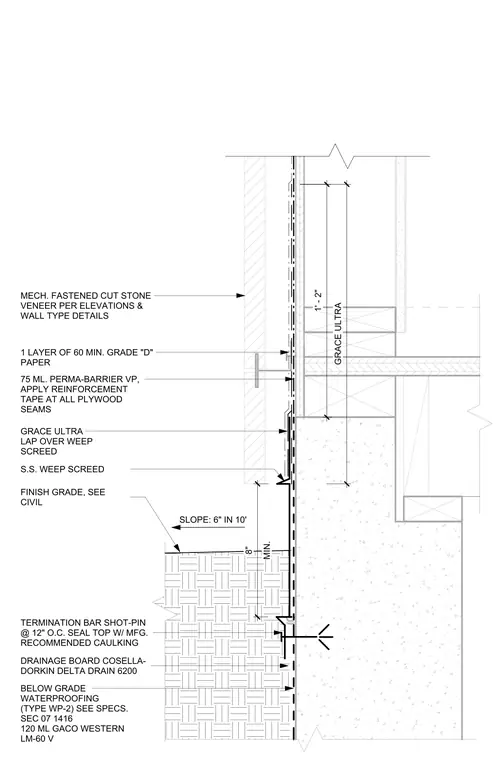
The premise is not original and does not need to be: better details make better buildings, and the quickest route to a better detail is seeing the same junction already resolved — with real thicknesses, real fasteners, and real notes about who is responsible for which layer.
What is actually in it
52,526 details are browsable today, across 11 disciplines. Structural is the largest at 25,098, architectural next at 16,802, with electrical, mechanical, plumbing, civil, landscape, telecommunications, fire protection, interiors and general behind them. About 74% are imperial and 26% metric — which matters more than it sounds, because half the value of a precedent evaporates when every dimension has to be converted before it can be read.
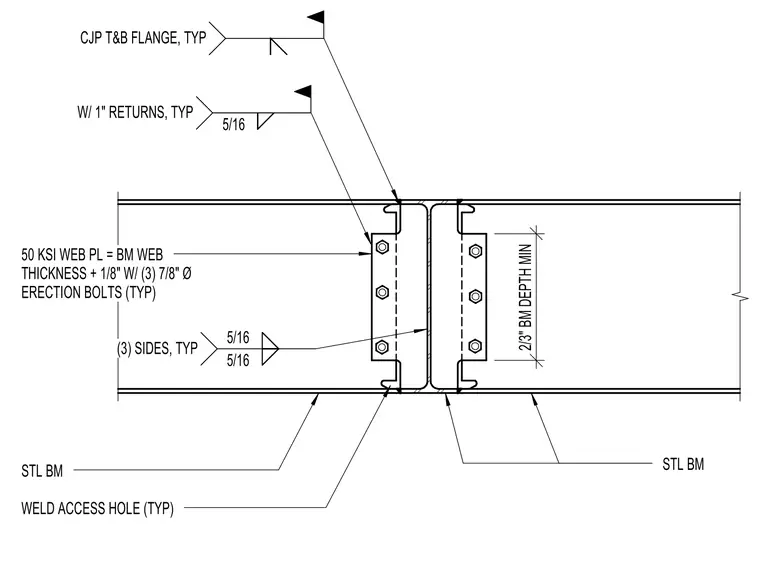 Typical Beam To Beam Moment Connection Thru · S-9GR9T
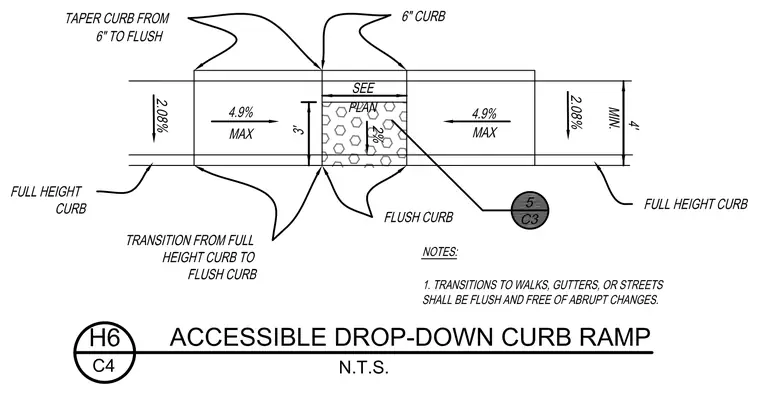 Accessible Drop-Down Curb Ramp Plan · C-WVAWT
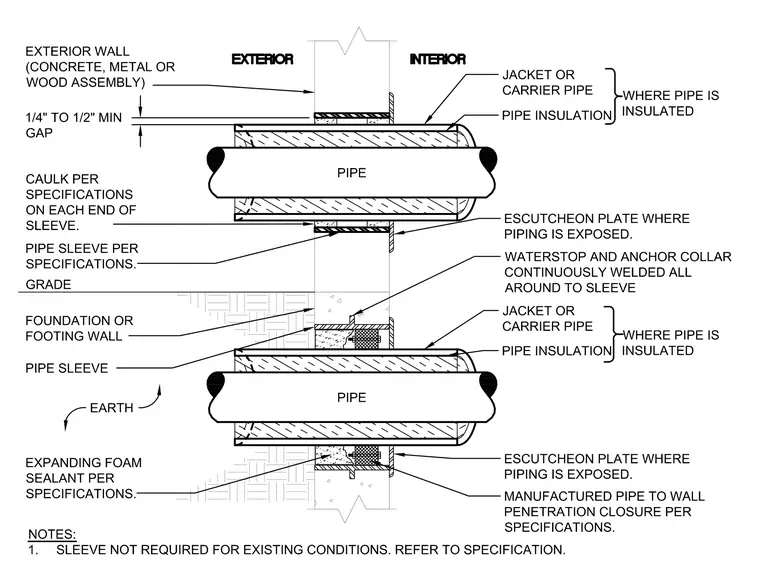 Pipe Penetration Through Exterior Wall and Foundation · M-2YX28
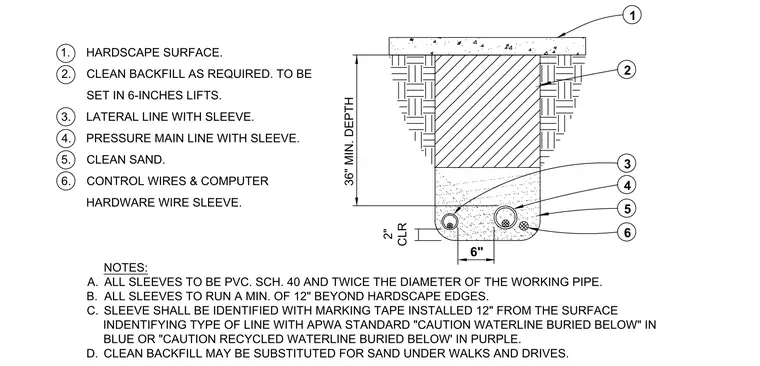 Irrigation Sleeving · L-JYKFH
Each one stands on its own — one detail to a page, at the size it was drawn, with nothing else competing for the space. Notes, dimensions, callouts and leader lines are all intact and all legible, which is more than can be said for the version that arrives as a screenshot in an email.
Organised so you can find it again
A pile of drawings is not a library. Every detail is classified along five axes — discipline, category, element, material and connection type — drawn from a controlled vocabulary of 40 element tags, 30 materials, 11 categories and 17 connection types. Filter to waterproofing and flashing, then to masonry, then to metric, and you are looking at a shortlist instead of a search result.
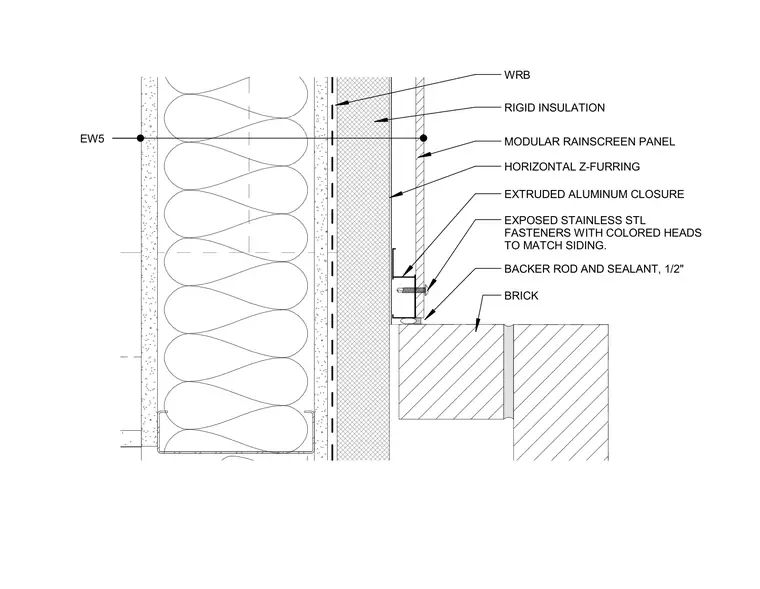
Filed under Architectural · Details of Facades · Plans · Sections · Expansion / Control Joints · Facades / Cladding · Insulation · Walls
Search that takes a question
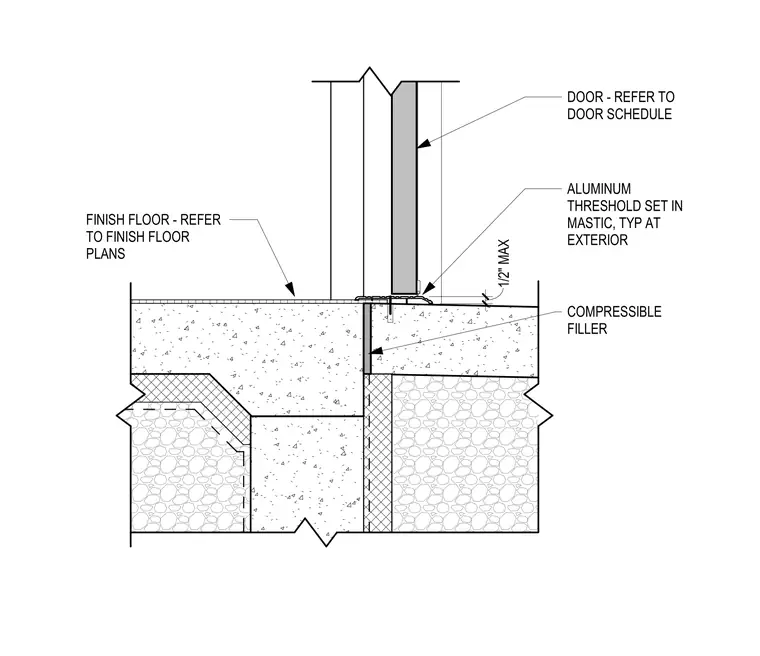
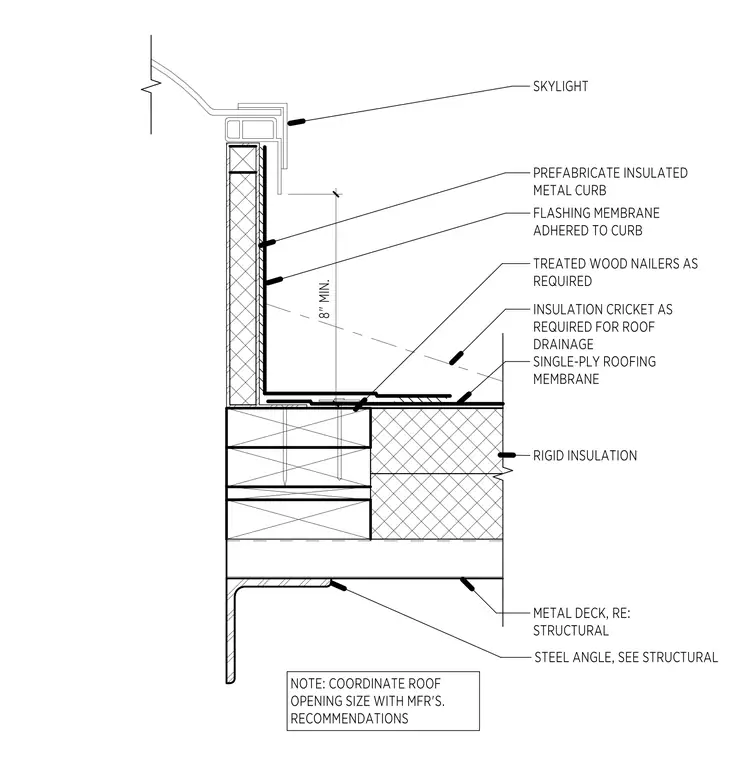
The search box accepts a sentence rather than a keyword. Ask it how to stop water at a door threshold onto a roof deck, or what happens where brick meets metal panel, and it will read the question, work out what you are after, and rank the library by meaning rather than by spelling. Every detail carries a written summary and a longer description of the assembly, indexed alongside every label and dimension on the drawing itself — so a detail annotated “modular rainscreen” still surfaces when you ask about cladding transitions.
Who it is for
Architects and architectural technologists, mostly — the people who have to make the junction work on a Thursday afternoon. But the library has turned out to be just as useful to structural and services engineers checking how their work lands in somebody else’s assembly, to students who have been asked to show a wall section and have never seen a real one, and to anyone who has to read a set of details before signing something.
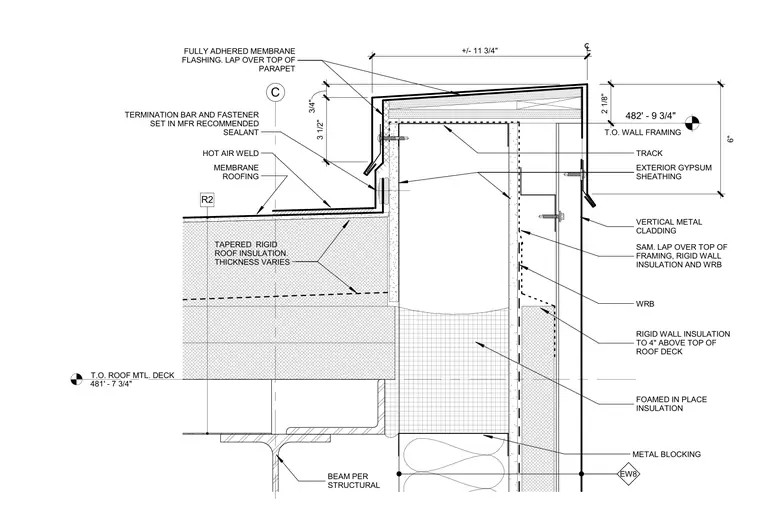
What you can do with a detail
Browsing is free, and a good deal of the library is readable without an account at all. Members see every detail at full resolution, download the CAD files as PDF or SVG, and can open any detail in the built-in CAD editor — edit the linework in the browser, then export DXF, DWG or PDF. No emailing a stranger to ask whether the CAD file exists, and no waiting until Monday to find out that it does not.
What it is not
It is not a code-compliance service, and it is not a specification. A detail that worked on one building in one climate under one code is a starting point, not an answer — suitability, dimensions and compliance remain the design professional’s call, which is why every detail page says so. Nor is it a portfolio — nothing in it is here to be admired. The only question worth asking of a detail in this library is whether it solves yours.
Where it goes from here
The library grows every week. Curated collections around single themes — thresholds, parapets, waterproofing, connections — are next, and this journal will carry the rest: what the odd ones teach us, and the occasional detail worth looking at on its own.
No advertising, no noise. Just details. Have a look around the library — it is free to start, and there is no form in the way.