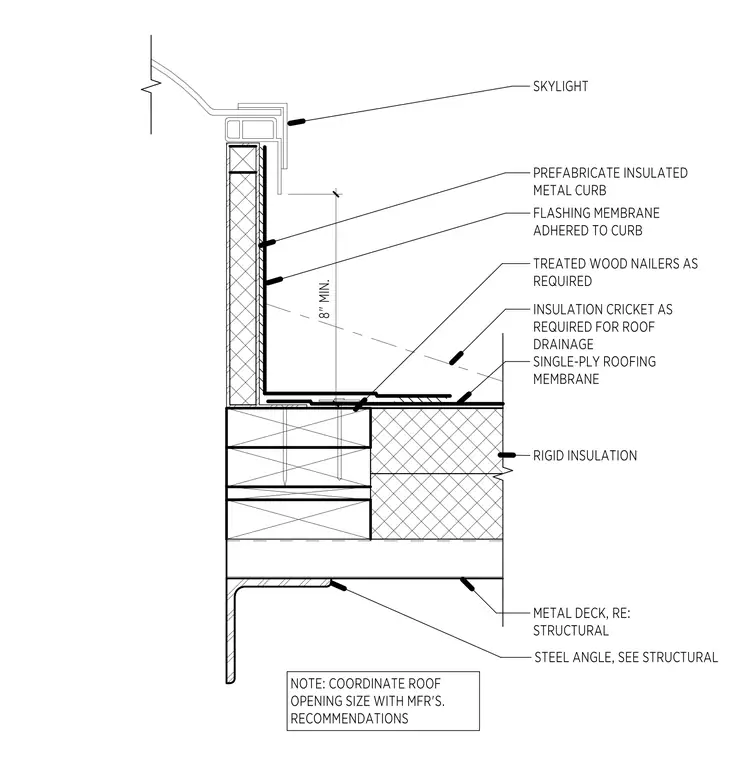
The skylight rests on a pre-fabricated insulated metal curb, which is mounted atop treated wood nailers secured to the roof structure. A flashing membrane is adhered to the vertical face of the curb and extends onto the roof surface, maintaining a minimum eight-inch height clearance. The roof assembly consists of a metal deck supported by a steel angle, topped with rigid insulation and a single-ply roofing membrane. An insulation cricket is installed as required to facilitate proper roof drainage away from the curb. The roof opening size must be coordinated with the manufacturer's recommendations.
Members view this detail in full resolution, download the CAD files (SVG, PDF), and can adapt it in the built-in CAD editor — export DXF, DWG, or PDF.
Start membership