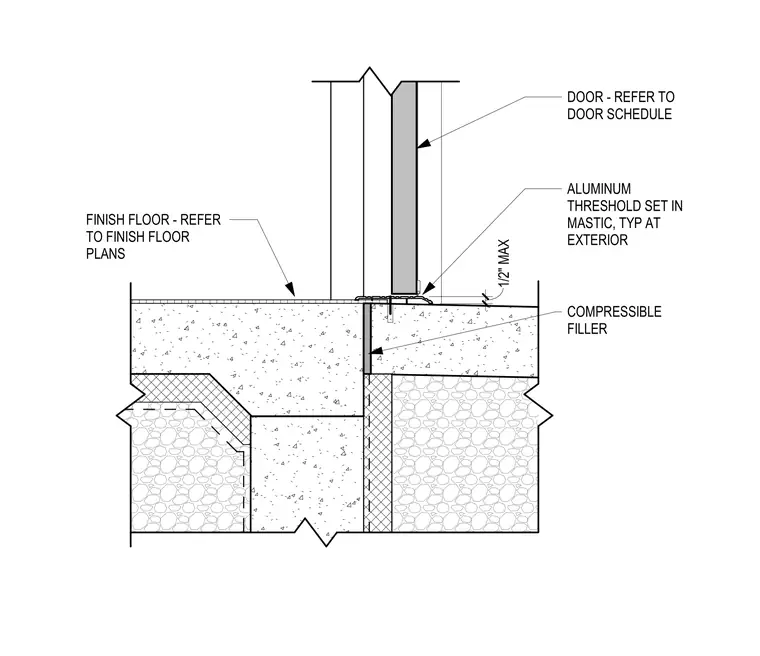
This assembly consists of an aluminum threshold set in mastic at the exterior door location, maintaining a maximum height of 1/2 inch. The threshold sits atop a concrete slab that incorporates a vertical compressible filler at the expansion joint. The door type is specified per the door schedule, and the finish floor elevation is determined by the finish floor plans.
Members view this detail in full resolution, download the CAD files (SVG, PDF), and can adapt it in the built-in CAD editor — export DXF, DWG, or PDF.
Start membership