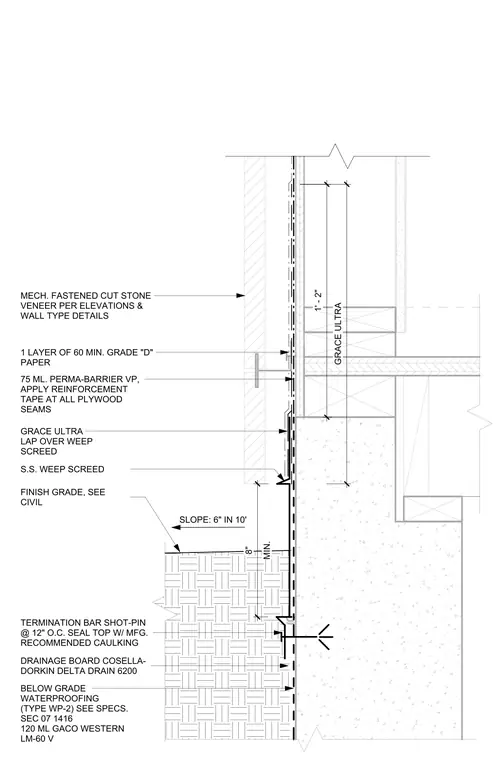
Mechanically fastened cut stone veneer sits over a drainage plane consisting of one layer of 60-minute Grade D paper and 75-mil Perma-Barrier VP applied over plywood sheathing with reinforced seams. A stainless steel weep screed is installed at the base of the veneer, with Grace Ultra membrane lapped over the screed to manage moisture. Below grade, the concrete foundation is protected by a 120-mil Gaco Western LM-60 V waterproofing system and a Cosella-Dorkin Delta Drain 6200 drainage board. The waterproofing is secured at the top with a termination bar shot-pinned at 12 inches on center and sealed with manufacturer-recommended caulking. The adjacent hardscape is sloped at 6 inches in 10 feet, maintaining a minimum 8-inch clearance from the finish grade to the weep screed.
1 LAYER OF 60 MIN. GRADE "D" PAPER 75 ML. PERMA-BARRIER VP, APPLY REINFORCEMENT TAPE AT ALL PLYWOOD SEAMS DRAINAGE BOARD COSELLA- DORKIN DELTA DRAIN 6200 BELOW GRADE WATERPROOFING (TYPE WP-2) SEE SPECS. SEC 07 1416 120 ML GACO WESTERN LM-60 V 1' - 2" MECH. FASTENED CUT STONE VENEER PER ELEVATIONS & WALL TYPE DETAILS TERMINATION BAR SHOT-PIN @ 12" O.C. SEAL TOP W/ MFG. RECOMMENDED CAULKING GRACE ULTRA LAP OVER WEEP SCREED FINISH GRADE, SEE CIVIL MIN. 8" S.S. WEEP SCREED GRACE ULTRA SLOPE: 6" IN 10' THERMAL INSULATION (SEE DATE JOB # SCALE: 3" = 1'-0" FOUNDATION WATERPROOFING @ HARDSCAPE 2 4
Members view this detail in full resolution, download the CAD files (SVG, PDF), and can adapt it in the built-in CAD editor — export DXF, DWG, or PDF.
Start membership