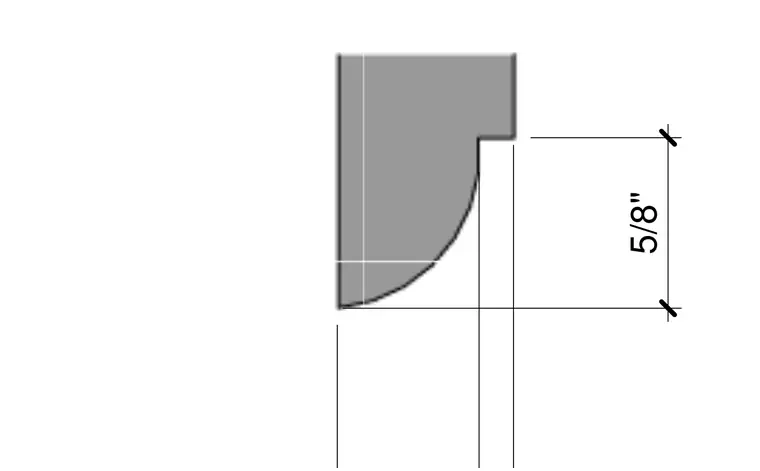
An architectural molding profile features a curved transition detail dimensioned at five-eighths of an inch vertically. The profile includes precise dimensional witness lines and tick marks indicating the measurement span.
Members view this detail in full resolution, download the CAD files (SVG, PDF), and can adapt it in the built-in CAD editor — export DXF, DWG, or PDF.
Start membership