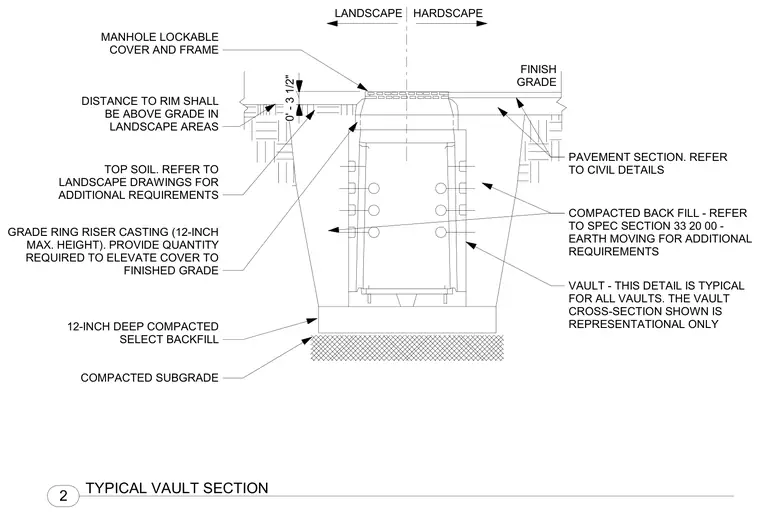
The underground utility vault features a lockable manhole cover and frame set above the finish grade in landscape areas. Grade ring riser castings with a twelve-inch maximum height provide the necessary quantity to elevate the cover to finished grade. The vault structure rests on twelve inches of compacted select backfill over a compacted subgrade. Surrounding conditions transition between landscape topsoil and hardscape pavement sections per civil and landscape drawings.
LANDSCAPE HARDSCAPE PAVEMENT SECTION. REFER TO CIVIL DETAILS COMPACTED BACK FILL - REFER TO SPEC SECTION 33 20 00 - EARTH MOVING FOR ADDITIONAL REQUIREMENTS VAULT - THIS DETAIL IS TYPICAL FOR ALL VAULTS. THE VAULT CROSS-SECTION SHOWN IS REPRESENTATIONAL ONLY FINISH GRADE MANHOLE LOCKABLE COVER AND FRAME GRADE RING RISER CASTING (12-INCH MAX. HEIGHT). PROVIDE QUANTITY REQUIRED TO ELEVATE COVER TO FINISHED GRADE DISTANCE TO RIM SHALL BE ABOVE GRADE IN LANDSCAPE AREAS TOP SOIL. REFER TO LANDSCAPE DRAWINGS FOR ADDITIONAL REQUIREMENTS 12-INCH DEEP COMPACTED SELECT BACKFILL COMPACTED SUBGRADE 0' - 3 1/2" 2 TYPICAL VAULT SECTION
Members view this detail in full resolution, download the CAD files (SVG, PDF), and can adapt it in the built-in CAD editor — export DXF, DWG, or PDF.
Start membership