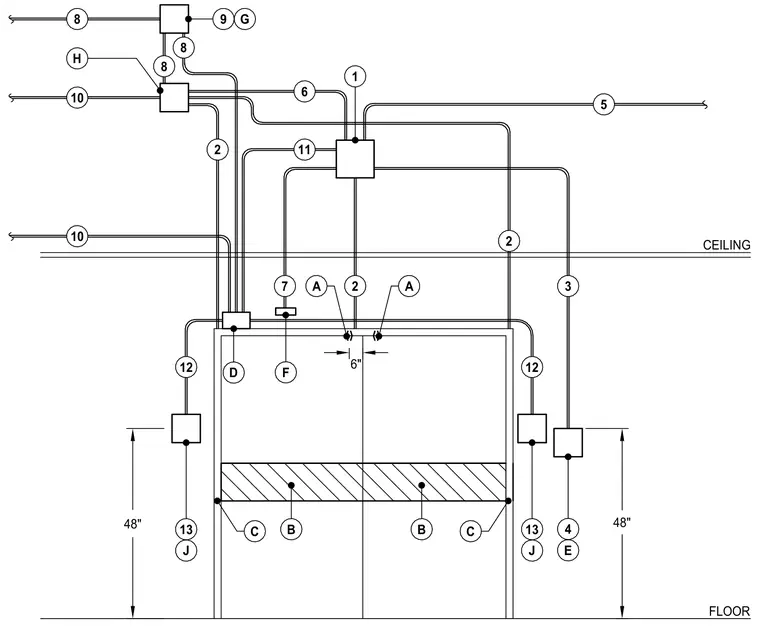
Three-quarter-inch conduit routes from overhead junction boxes down to telecommunications devices mounted on a double door frame. Vertical runs terminate at box heights of 48 inches above the finished floor, with horizontal clearances dimensioned at six inches from the frame centerline. Various numbered callouts designate specific conduit pathways, junction boxes, and security or access control hardware mounted to the door assembly.
48" 48" 6" 3 12 12 4 E 13 J 13 J 5 10 2 7 11 D F A B 1 6 2 8 10 8 H 9 G A C CEILING FLOOR 8 B C 2
Members view this detail in full resolution, download the CAD files (SVG, PDF), and can adapt it in the built-in CAD editor — export DXF, DWG, or PDF.
Start membership