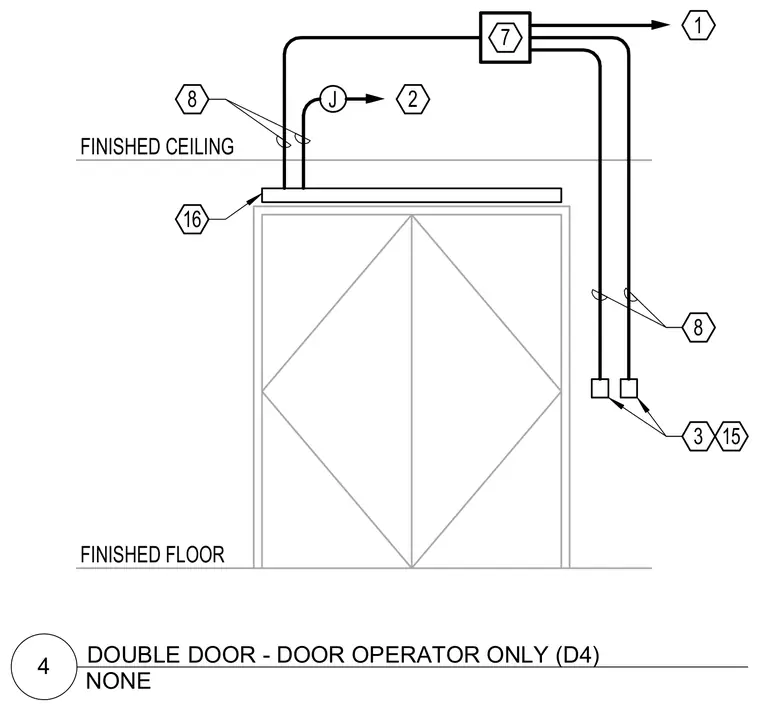
Double door elevation showing an overhead door operator mounted above the frame, with conduit and cabling routed through the finished ceiling. Cables run from the operator to tagged junction boxes and connection points. Finished floor and finished ceiling lines establish vertical coordination.
J 3 2 1 7 FINISHED FLOOR FINISHED CEILING 8 8 15 16 NONE 4 DOUBLE DOOR - DOOR OPERATOR ONLY (D4)
Members view this detail in full resolution, download the CAD files (SVG, PDF), and can adapt it in the built-in CAD editor — export DXF, DWG, or PDF.
Start membership