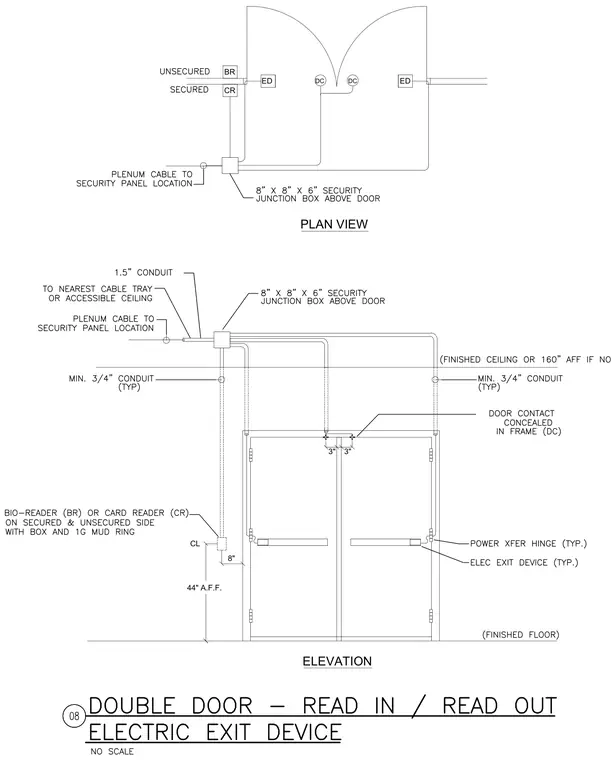
An eight by eight by six inch security junction box is mounted above the door, connected via minimum three-quarter inch conduit to door contacts concealed in the frame and electric exit devices at standard height. A one-and-a-half inch conduit runs from the junction box to the nearest cable tray or accessible ceiling, alongside plenum cable routing to the security panel location. A bio-reader or card reader is positioned on both the unsecured and secured sides at forty-four inches above finished floor, complete with a box and one-gang mud ring.
ELEVATION PLAN VIEW 3" 3" 44" A.F.F. CL 8" ED DC DC BR ED CR
Members view this detail in full resolution, download the CAD files (SVG, PDF), and can adapt it in the built-in CAD editor — export DXF, DWG, or PDF.
Start membership