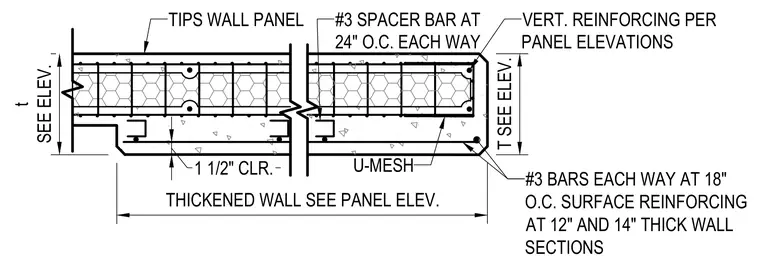
A TIPS wall panel cross section features variable thickness. The assembly includes number 3 surface reinforcing bars placed at eighteen inches on center, number 3 spacer bars at twenty-four inches on center each way, and U-mesh reinforcement. Vertical reinforcing is provided per the panel elevations, maintaining a one-and-a-half-inch clearance. Thickened wall sections are detailed to accommodate varying thicknesses.
#3 BARS EACH WAY AT 18" O.C. SURFACE REINFORCING AT 12" AND 14" THICK WALL SECTIONS 1 1/2" CLR. #3 SPACER BAR AT 24" O.C. EACH WAY THICKENED WALL SEE PANEL ELEV. t SEE ELEV. T SEE ELEV. VERT. REINFORCING PER PANEL ELEVATIONS U-MESH TIPS WALL PANEL
Members view this detail in full resolution, download the CAD files (SVG, PDF), and can adapt it in the built-in CAD editor — export DXF, DWG, or PDF.
Start membership