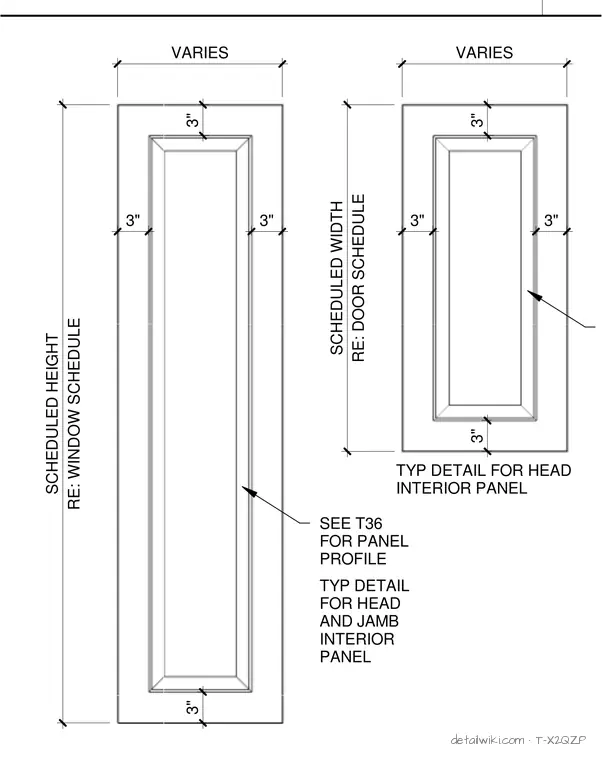
The drawing shows two framed panel assemblies with varied widths and scheduled heights referencing window and door schedules. It includes typical detail callouts for head and jamb interior panels and references detail T36 for the panel profile. Dimension strings indicate 3-inch framing margins and overall variable widths.
Text on the drawing
3" 3" VARIES RE: WINDOW SCHEDULE SCHEDULED HEIGHT SEE T36 FOR PANEL PROFILE 3" 3" 3" 3" VARIES RE: DOOR SCHEDULE SCHEDULED WIDTH TYP DETAIL FOR HEAD INTERIOR PANEL 3" 3" TYP DETAIL FOR HEAD AND JAMB INTERIOR PANEL 2
Members view this detail in full resolution, download the CAD files (SVG, PDF), and open any detail in the built-in CAD editor to edit and export DXF or DWG.
Sign in to subscribe