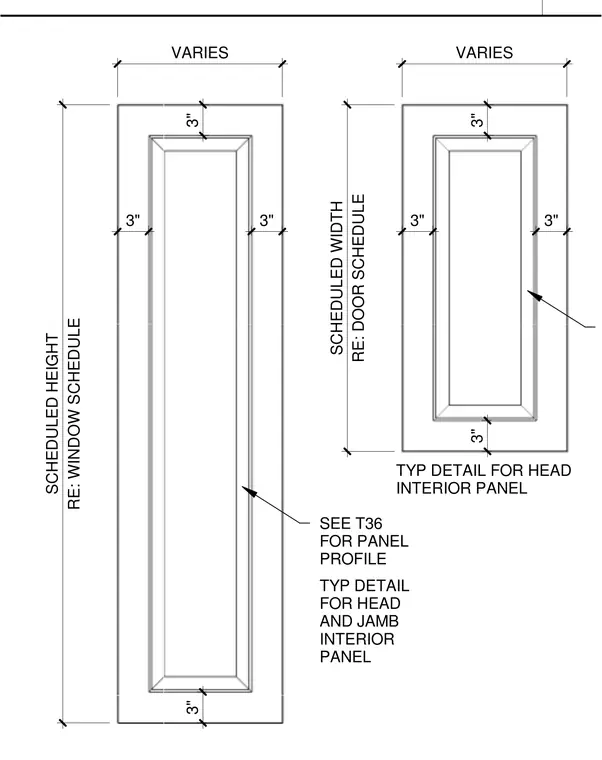
These interior panel elevations detail frame configurations for doors and windows with typical three-inch border dimensions and variable widths and heights governed by the door and window schedules. The left panel shows a scheduled height linked to the window schedule, while the right panel references scheduled widths from the door schedule. Panel profiles are coordinated with sheet T36, establishing standard head and jamb details for interior wall panels.
3" 3" VARIES RE: WINDOW SCHEDULE SCHEDULED HEIGHT SEE T36 FOR PANEL PROFILE 3" 3" 3" 3" VARIES RE: DOOR SCHEDULE SCHEDULED WIDTH TYP DETAIL FOR HEAD INTERIOR PANEL 3" 3" TYP DETAIL FOR HEAD AND JAMB INTERIOR PANEL 2
Members view this detail in full resolution, download the CAD files (SVG, PDF), and can adapt it in the built-in CAD editor — export DXF, DWG, or PDF.
Start membership