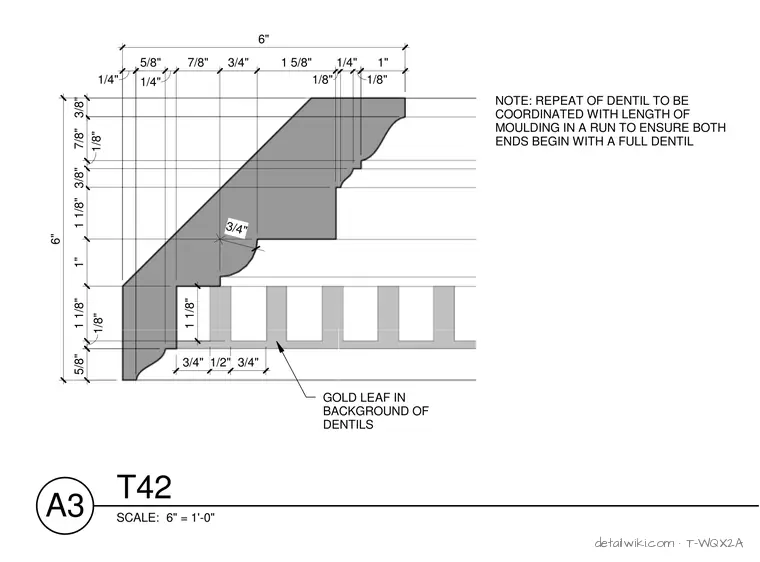
The drawing illustrates a detailed profile of a 6-inch by 6-inch timber crown moulding assembly featuring a dentil course. Dimensions and notes specify the geometry of the various ogee and cove profiles, as well as coordinate the repetition of dentils with the moulding length to ensure full dentils at both ends. Additionally, a note specifies the application of gold leaf in the background of the dentils.
Text on the drawing
5/8" 1/4" 7/8" 3/4" 1 5/8" 1/8" 1/4" 1/8" 7/8" 1/8" 3/8" 1 1/8" 1" 1 1/8" 1/8" 3/4" 5/8" 3/8" 6" 1/4" 1" 6" 3/4" 1/2" 3/4" 1 1/8" GOLD LEAF IN BACKGROUND OF DENTILS NOTE: REPEAT OF DENTIL TO BE COORDINATED WITH LENGTH OF MOULDING IN A RUN TO ENSURE BOTH ENDS BEGIN WITH A FULL DENTIL SCALE: 6" = 1'-0" A3 T42
Members view this detail in full resolution, download the CAD files (SVG, PDF), and open any detail in the built-in CAD editor to edit and export DXF or DWG.
Sign in to subscribe