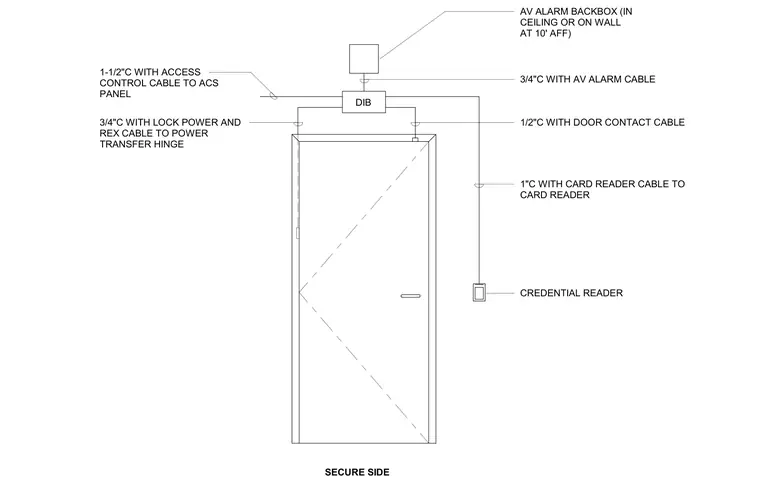
An access control wiring diagram details conduit sizes and cable routing for a secure door assembly. A one-and-a-half-inch conduit connects the access control system panel to the door integration box. Three-quarter-inch conduits house the AV alarm cable and the lock power and request-to-exit cables running to the power transfer hinge. A one-half-inch conduit carries the door contact cable, and a one-inch conduit contains the card reader cable extending down to the credential reader.
DIB SECURE SIDE AV ALARM BACKBOX (IN CEILING OR ON WALL AT 10' AFF) 3/4"C WITH AV ALARM CABLE 1/2"C WITH DOOR CONTACT CABLE 1"C WITH CARD READER CABLE TO CARD READER CREDENTIAL READER 3/4"C WITH LOCK POWER AND REX CABLE TO POWER TRANSFER HINGE 1-1/2"C WITH ACCESS CONTROL CABLE TO ACS PANEL
Members view this detail in full resolution, download the CAD files (SVG, PDF), and can adapt it in the built-in CAD editor — export DXF, DWG, or PDF.
Start membership