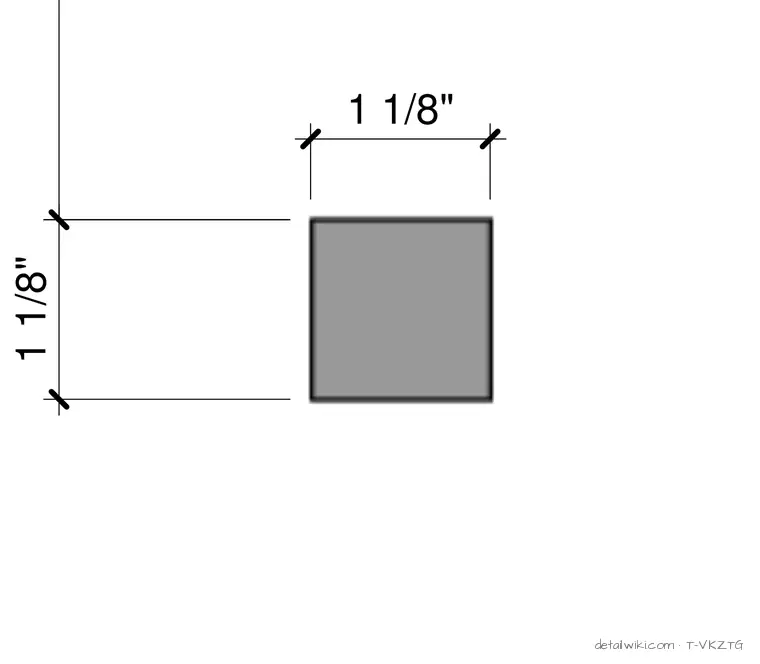
The drawing depicts a simple square geometric cross-section or structural component with dimension lines indicating a width and height of 1 1/8 inches each. It includes extension lines and tick marks for precise dimensioning.
Members view this detail in full resolution, download the CAD files (SVG, PDF), and open any detail in the built-in CAD editor to edit and export DXF or DWG.
Sign in to subscribe