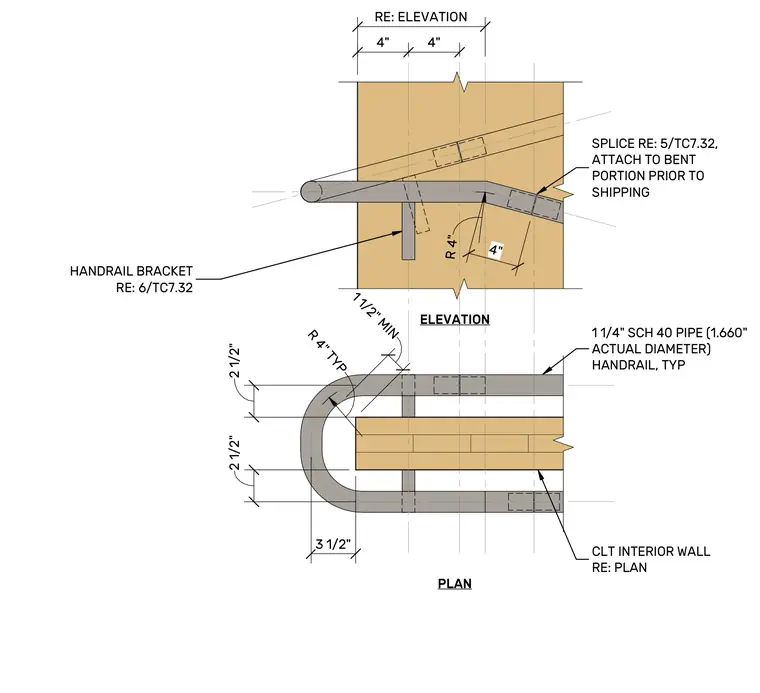
A 1-1/4 inch Schedule 40 pipe handrail with an actual diameter of 1.660 inches turns around a cross-laminated timber interior wall. The handrail attaches to a bracket referenced to another sheet, with a splice attached to the bent portion prior to shipping. The assembly incorporates a typical 4-inch radius bend and maintains a minimum 1-1/2 inch clearance from the wall finish.
2 1/2" 3 1/2" 2 1/2" 4" 4" RE: ELEVATION 4" R 4" PLAN ELEVATION SPLICE RE: 5/TC7.32, ATTACH TO BENT PORTION PRIOR TO SHIPPING HANDRAIL BRACKET RE: 6/TC7.32 1 1/4" SCH 40 PIPE (1.660" ACTUAL DIAMETER) HANDRAIL, TYP CLT INTERIOR WALL RE: PLAN 1 1/2" MIN R 4" TYP ^ ------ Jr T r T * \ \ \ -v L 1 T \ \ \ T r 1 j ! I—II—I A t ■V 1 r \n A t X
Members view this detail in full resolution, download the CAD files (SVG, PDF), and can adapt it in the built-in CAD editor — export DXF, DWG, or PDF.
Start membership