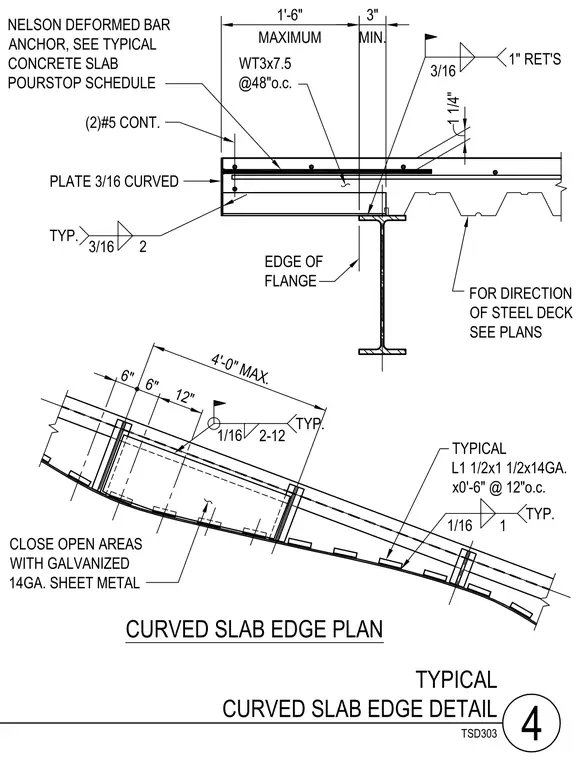
The curved concrete slab edge detail incorporates a three-sixteenths inch curved plate edge form tied back with WT3x7.5 structural tees spaced at forty-eight inches on center. Two continuous number five reinforcing bars run along the slab edge alongside Nelson deformed bar anchors sized per the slab pourstop schedule. Open areas are closed with galvanized fourteen-gauge sheet metal backed by L1-one-half by one-one-half by fourteen-gauge angles at six inches long spaced at twelve inches on center. The assembly connects to supporting steel framing with specified fillet welds and return clearances.
4 TYPICAL CURVED SLAB EDGE DETAIL 1'-6" 3" PLATE 3/16 CURVED CLOSE OPEN AREAS WITH GALVANIZED 14GA. SHEET METAL CURVED SLAB EDGE PLAN 6" 6" 12" 1/16 2-12 TYP. 4'-0" MAX. TYPICAL L1 1/2x1 1/2x14GA. x0'-6" @ 12"o.c. 1/16 1 TYP. EDGE OF FLANGE TYP. 3/16 2 (2)#5 CONT. NELSON DEFORMED BAR ANCHOR, SEE TYPICAL CONCRETE SLAB POURSTOP SCHEDULE WT3x7.5 @48"o.c. MAXIMUM MIN. 3/16 1" RET'S 1 1/4" FOR DIRECTION OF STEEL DECK SEE PLANS TSD303
Members view this detail in full resolution, download the CAD files (SVG, PDF), and can adapt it in the built-in CAD editor — export DXF, DWG, or PDF.
Start membership