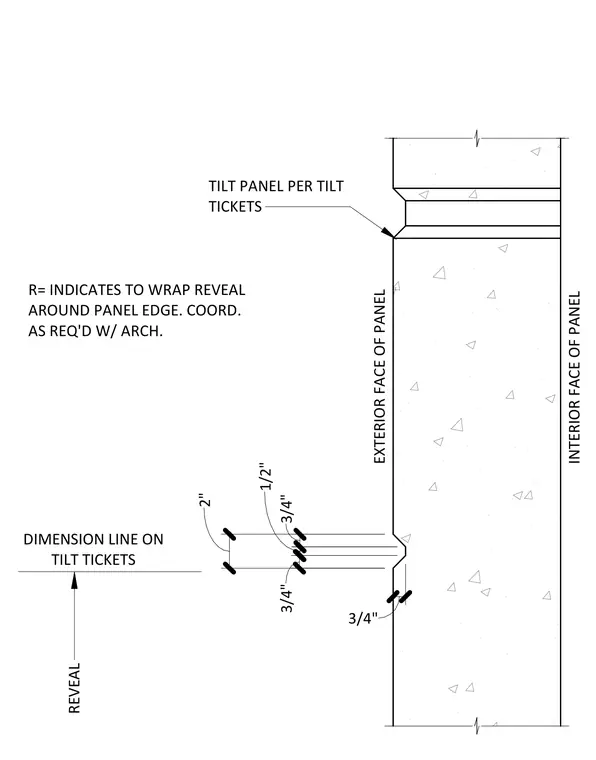
This detail defines the geometry of a reveal cast into a tilt-up concrete panel. The reveal features a two-inch wide profile with a half-inch deep center notch, flanked by three-quarter-inch wide sloped edges. The panel configuration and specific reveal locations are governed by the tilt-up tickets, with the reveal wrapping around the panel edge where indicated by the R-symbol. Coordination with the architect is required for final reveal placement.
INTERIOR FACE OF PANEL EXTERIOR FACE OF PANEL 3/4" 1/2" 3/4" 2" 3/4" DIMENSION LINE ON TILT TICKETS REVEAL TILT PANEL PER TILT TICKETS R= INDICATES TO WRAP REVEAL AROUND PANEL EDGE. COORD. AS REQ'D W/ ARCH.
Members view this detail in full resolution, download the CAD files (SVG, PDF), and can adapt it in the built-in CAD editor — export DXF, DWG, or PDF.
Start membership