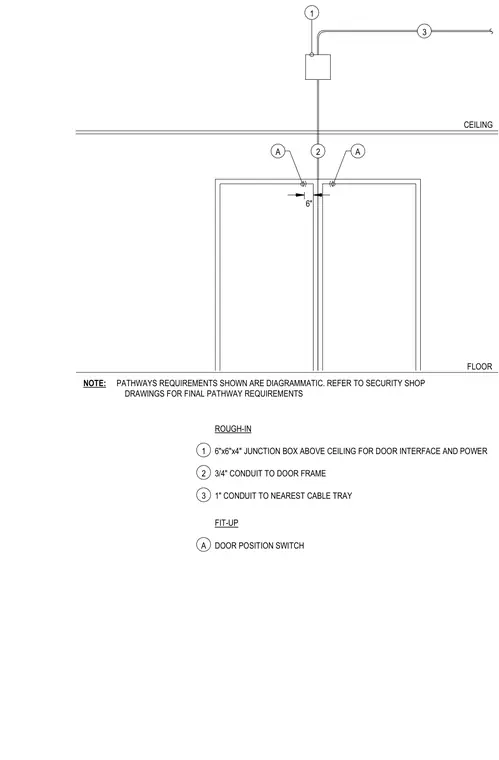
A six-inch by six-inch by four-inch junction box is mounted above the ceiling for door interface and power. A three-quarter-inch conduit runs from the junction box down to the door frame, and a one-inch conduit extends to the nearest cable tray. Door position switches are installed with a six-inch clearance from the frame. Pathways requirements are diagrammatic and subject to security shop drawings.
6" 1 2 3 A 3 2 A 1 6"x6"x4" JUNCTION BOX ABOVE CEILING FOR DOOR INTERFACE AND POWER 3/4" CONDUIT TO DOOR FRAME 1" CONDUIT TO NEAREST CABLE TRAY ROUGH-IN DOOR POSITION SWITCH FIT-UP CEILING FLOOR NOTE: PATHWAYS REQUIREMENTS SHOWN ARE DIAGRAMMATIC. REFER TO SECURITY SHOP DRAWINGS FOR FINAL PATHWAY REQUIREMENTS A
Members view this detail in full resolution, download the CAD files (SVG, PDF), and can adapt it in the built-in CAD editor — export DXF, DWG, or PDF.
Start membership