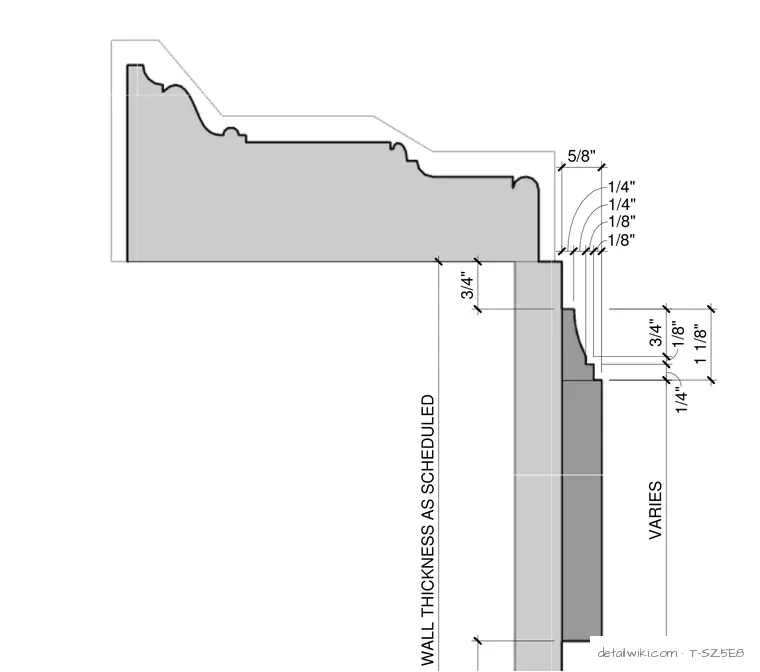
The drawing illustrates a complex architectural woodwork or plaster molding profile mounted on a wall surface. It includes explicit dimensional measurements (such as 3/4", 5/8", 1/4", and 1/8") indicating the stepped projections and recesses of the decorative trim. A note specifies that the wall thickness is as scheduled.
Text on the drawing
3/4" VARIES 3/4" 1/8" 1/4" WALL THICKNESS AS SCHEDULED 1/4" 1/4" 1/8" 1/8" 5/8" 1 1/8"
Members view this detail in full resolution, download the CAD files (SVG, PDF), and open any detail in the built-in CAD editor to edit and export DXF or DWG.
Sign in to subscribe