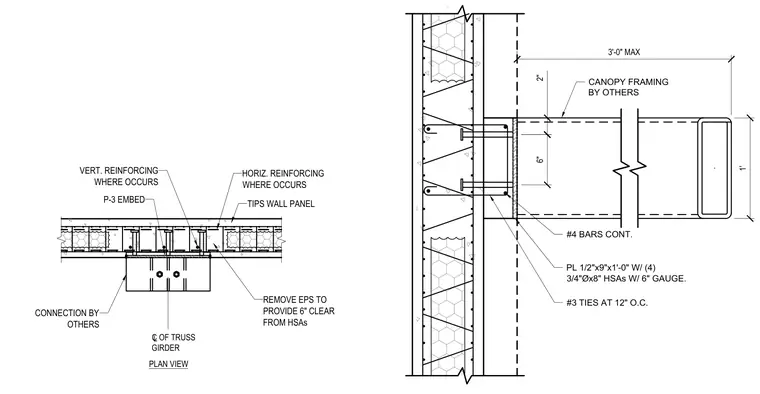
A structural steel canopy framing member connects to a tilt-up concrete wall panel using a 1/2-inch by 9-inch by 1-foot-0-inch steel plate embedded with four 3/4-inch diameter by 8-inch headed stud anchors at a 6-inch gauge. Expanded polystyrene insulation is removed as needed to maintain a 6-inch clearance from the headed stud anchors. Continuous number 4 reinforcing bars and number 3 ties at 12 inches on center are provided around the embedment. Horizontal and vertical reinforcing bars are placed where required within the wall panel, and the canopy framing beyond the connection is by others.
PLAN VIEW C OF TRUSS GIRDER L TIPS WALL PANEL HORIZ. REINFORCING WHERE OCCURS REMOVE EPS TO PROVIDE 6" CLEAR FROM HSAs P-3 EMBED VERT. REINFORCING WHERE OCCURS CONNECTION BY OTHERS 2" 6" 3'-0" MAX #4 BARS CONT. PL 1/2"x9"x1'-0" W/ (4) 3/4"Øx8" HSAs W/ 6" GAUGE. #3 TIES AT 12" O.C. 1' CANOPY FRAMING BY OTHERS
Members view this detail in full resolution, download the CAD files (SVG, PDF), and can adapt it in the built-in CAD editor — export DXF, DWG, or PDF.
Start membership