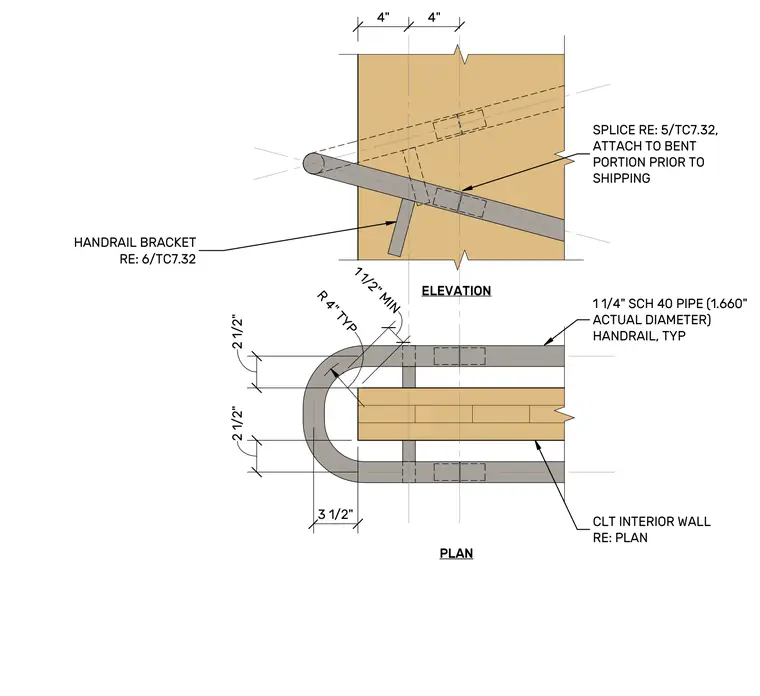
An interior handrail turn is detailed with plan and elevation views around a cross-laminated timber interior wall. The handrail consists of one and one-quarter inch schedule forty pipe with a one point six six zero inch actual diameter. A handrail bracket secures the assembly to the wall with splices attached to the bent portion prior to shipping. Dimensional callouts indicate a four-inch radius and clearances maintaining one and one-half inch minimum spacing from the wall face.
2 1/2" 3 1/2" 2 1/2" 4" 4" PLAN ELEVATION SPLICE RE: 5/TC7.32, ATTACH TO BENT PORTION PRIOR TO SHIPPING HANDRAIL BRACKET RE: 6/TC7.32 1 1/4" SCH 40 PIPE (1.660" ACTUAL DIAMETER) HANDRAIL, TYP CLT INTERIOR WALL RE: PLAN R 4" TYP 1 1/2" MIN -Jr ---- ^ a -X- r V \ \ \ \ \ \ \ \ r ^s- : \ L 7 ==t =^= J T 1 r I I L J A t V r 1 \ 1 I 1 x
Members view this detail in full resolution, download the CAD files (SVG, PDF), and can adapt it in the built-in CAD editor — export DXF, DWG, or PDF.
Start membership