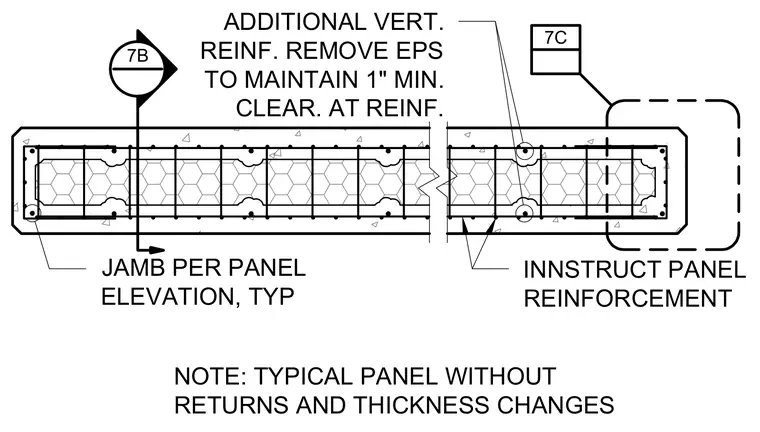
This plan section details an insulated concrete wall panel featuring an expanded polystyrene insulation core and internal steel reinforcing bars. Additional vertical reinforcement is placed by removing portions of the expanded polystyrene to maintain a one-inch minimum clearance at the reinforcement. Panel jambs and reinforcement layout are coordinated per the associated panel elevations. This typical detail applies to panels constructed without returns and thickness changes.
ADDITIONAL VERT. REINF. REMOVE EPS TO MAINTAIN 1" MIN. CLEAR. AT REINF. INNSTRUCT PANEL REINFORCEMENT JAMB PER PANEL ELEVATION, TYP 7C NOTE: TYPICAL PANEL WITHOUT RETURNS AND THICKNESS CHANGES 7B
Members view this detail in full resolution, download the CAD files (SVG, PDF), and can adapt it in the built-in CAD editor — export DXF, DWG, or PDF.
Start membership