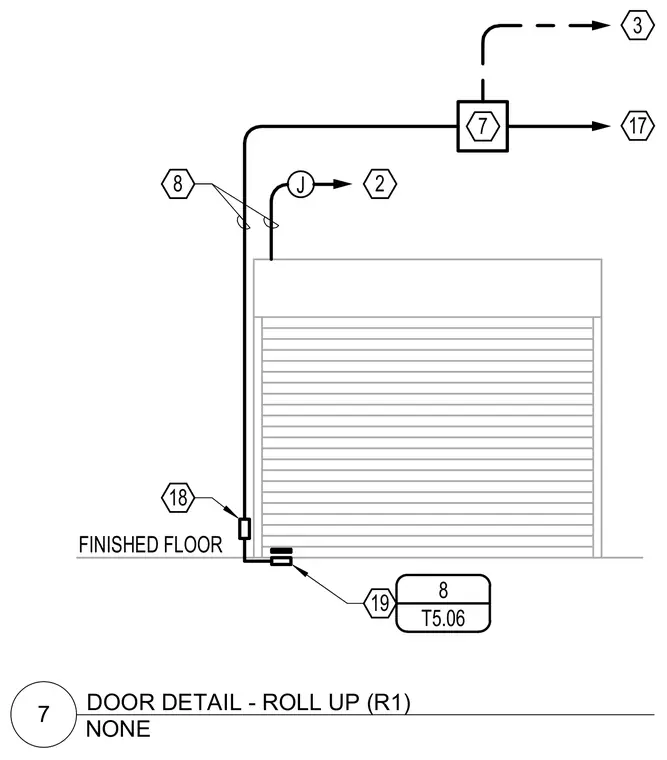
A roll-up door elevation sits above the finished floor level with associated conduit and cable pathways routed along its frame. Numbered callout tags and hexagonal reference symbols indicate connection points and routing paths to other sheets.
Members view this detail in full resolution, download the CAD files (SVG, PDF), and can adapt it in the built-in CAD editor — export DXF, DWG, or PDF.
Start membership