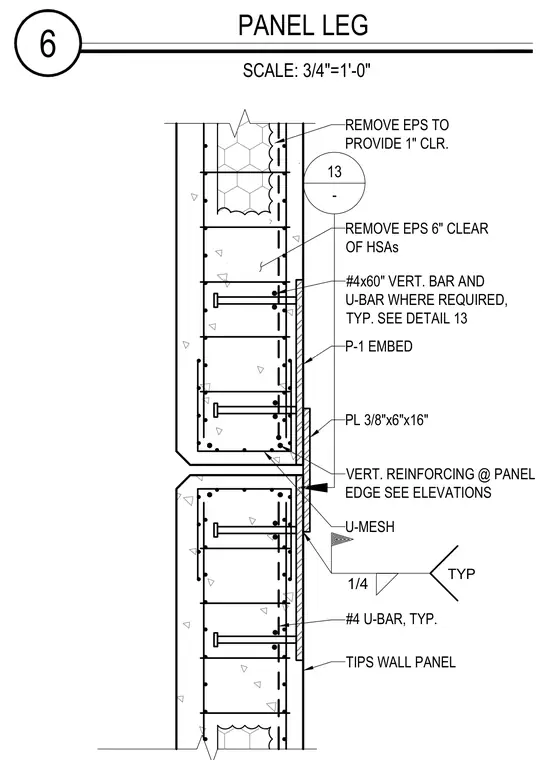
An embed assembly within an insulated wall panel utilizes a 3/8-inch by 6-inch by 16-inch steel plate designated as a P-1 embed. The plate is anchored into the concrete panel with headed stud anchors and welded connections using typical one-quarter inch fillet welds. Expanded polystyrene insulation is removed six inches clear of the stud anchors and one inch clear elsewhere as specified. Vertical reinforcing bars, U-bars, and U-mesh reinforce the concrete edges around the embedded steel components.
6 PANEL LEG SCALE: 3/4"=1'-0" VERT. REINFORCING @ PANEL EDGE SEE ELEVATIONS P-1 EMBED REMOVE EPS 6" CLEAR OF HSAs REMOVE EPS TO PROVIDE 1" CLR. #4 U-BAR, TYP. U-MESH 13 - TIPS WALL PANEL #4x60" VERT. BAR AND U-BAR WHERE REQUIRED, TYP. SEE DETAIL 13 PL 3/8"x6"x16" 1/4 TYP
Members view this detail in full resolution, download the CAD files (SVG, PDF), and can adapt it in the built-in CAD editor — export DXF, DWG, or PDF.
Start membership