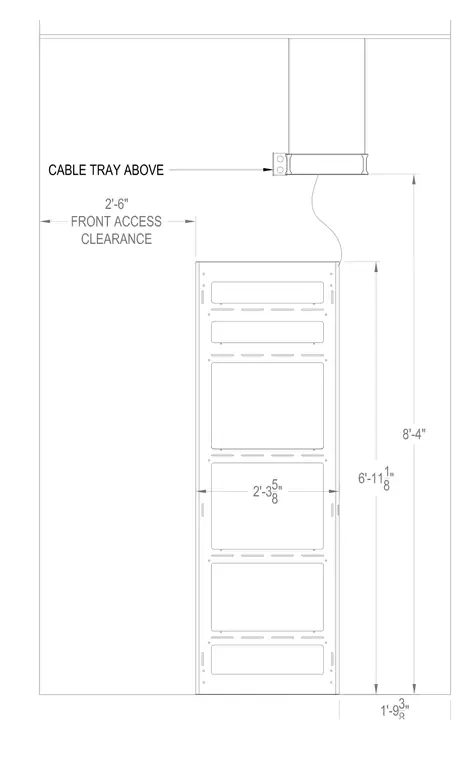
An equipment rack is installed below an overhead cable tray maintaining a vertical clearance dimension of 8'-4" from the floor to the tray and 6'-11 1/8" from the floor to the top of the rack. The rack width is dimensioned at 2'-3 5/8" with a 2'-6" front access clearance provided. A cable drop connects from the overhead cable tray directly to the top of the equipment rack.
Members view this detail in full resolution, download the CAD files (SVG, PDF), and can adapt it in the built-in CAD editor — export DXF, DWG, or PDF.
Start membership