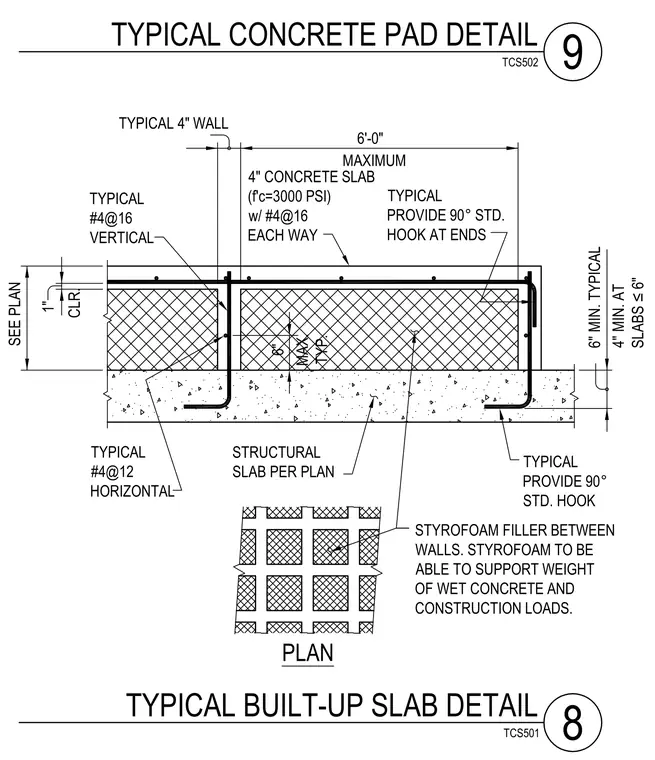
A four-inch thick concrete slab with a compressive strength of 3000 PSI is reinforced with number four bars at sixteen inches each way. The slab edge features number four vertical reinforcing bars spaced at sixteen inches and horizontal bars spaced at twelve inches, complete with ninety-degree standard hooks at the ends. Styrofoam filler is placed between walls, engineered to support the weight of wet concrete and construction loads. The structural slab dimensions include a maximum six-foot span, a four-inch minimum thickness at slabs six inches or less, and a six-inch minimum typical thickness.
TYPICAL CONCRETE PAD DETAIL 9 TCS502 STYROFOAM FILLER BETWEEN WALLS. STYROFOAM TO BE ABLE TO SUPPORT WEIGHT OF WET CONCRETE AND CONSTRUCTION LOADS. TYPICAL PROVIDE 90° STD. HOOK STRUCTURAL SLAB PER PLAN TYPICAL #4@12 HORIZONTAL TYPICAL #4@16 VERTICAL 4" CONCRETE SLAB (f'c=3000 PSI) w/ #4@16 EACH WAY TYPICAL PROVIDE 90° STD. HOOK AT ENDS MAXIMUM 6'-0" TYPICAL 4" WALL 1" CLR. SEE PLAN 6" MIN. TYPICAL 4" MIN. AT SLABS ≤ 6" PLAN TYPICAL BUILT-UP SLAB DETAIL 8 TCS501 6" MAX. TYP.
Members view this detail in full resolution, download the CAD files (SVG, PDF), and can adapt it in the built-in CAD editor — export DXF, DWG, or PDF.
Start membership