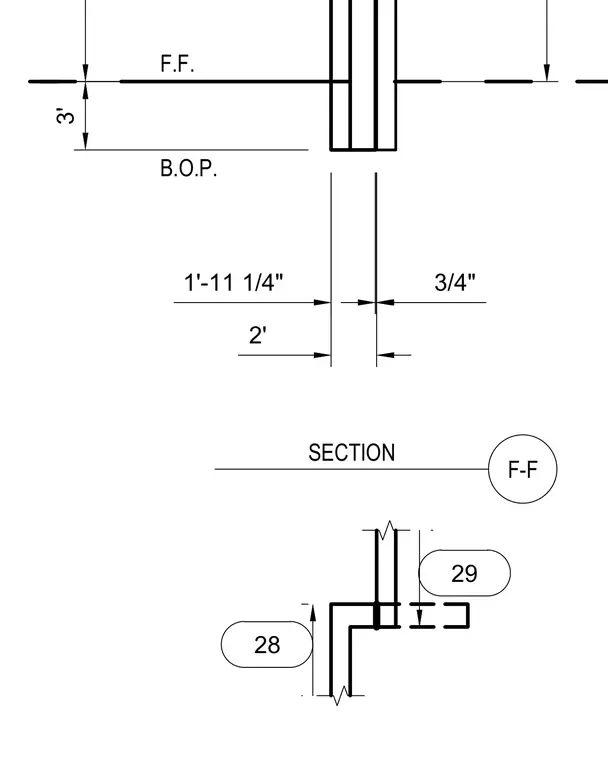
A vertical building section designated as F-F features finished floor and bottom of plate level indicators. Dimensional callouts establish vertical clearances including a 3 foot dimension between levels and a 1 foot 11 and one quarter inch offset. Additional horizontal dimensions measure 2 feet and 3 quarters of an inch relative to the primary section line.
F-F SECTION 28 29 3' 2' 3/4" 1'-11 1/4" B.O.P. F.F.
Members view this detail in full resolution, download the CAD files (SVG, PDF), and can adapt it in the built-in CAD editor — export DXF, DWG, or PDF.
Start membership