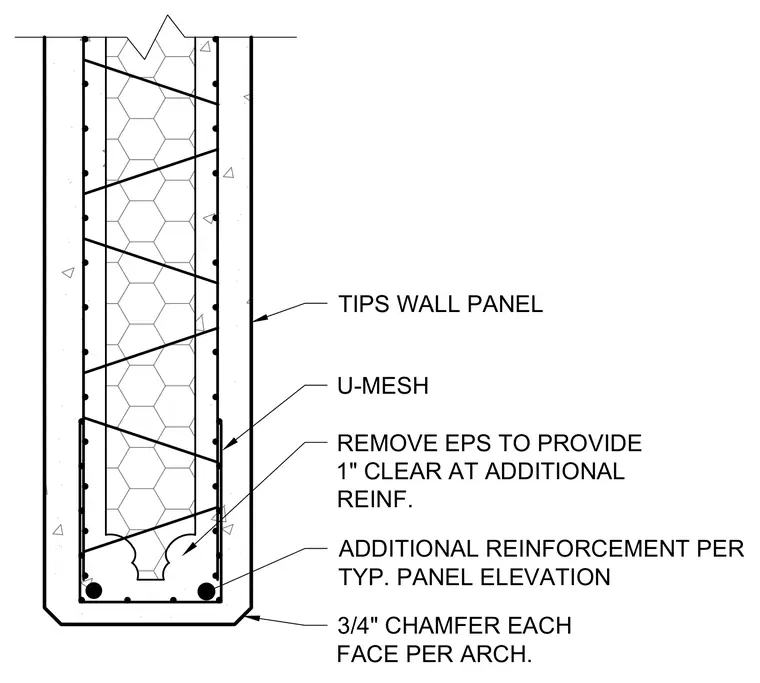
An insulated wall panel features an internal expanded polystyrene core with removed material to maintain a one-inch clearance at additional reinforcement. U-mesh and additional reinforcing bars are placed at the opening per typical panel elevation requirements. A three-quarter-inch chamfer is provided on each face per architectural specifications.
REMOVE EPS TO PROVIDE 1" CLEAR AT ADDITIONAL REINF. U-MESH ADDITIONAL REINFORCEMENT PER TYP. PANEL ELEVATION 3/4" CHAMFER EACH FACE PER ARCH. TIPS WALL PANEL
Members view this detail in full resolution, download the CAD files (SVG, PDF), and can adapt it in the built-in CAD editor — export DXF, DWG, or PDF.
Start membership