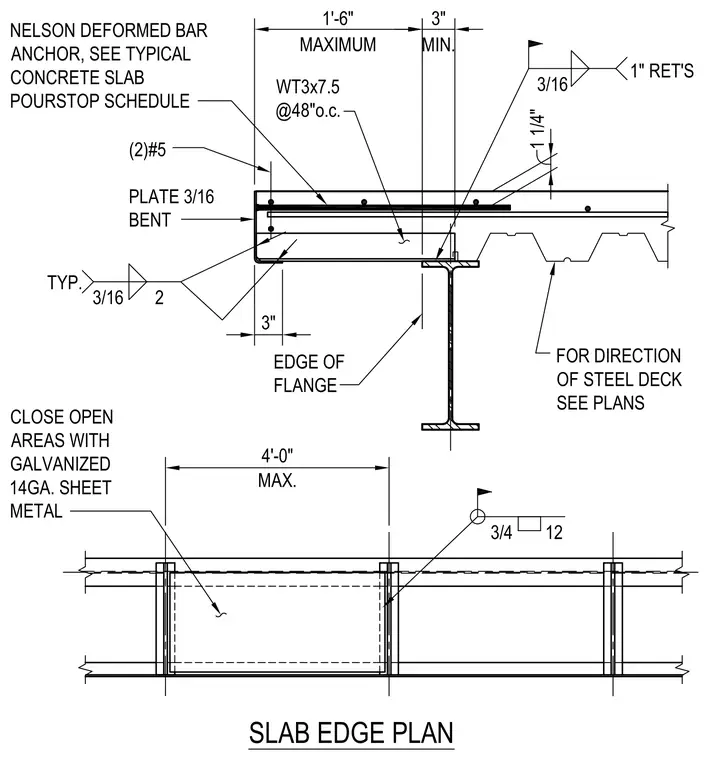
A concrete slab edge plan features a 3/16-inch bent plate pourstop welded with a typical 3/16-inch fillet weld to a WT3x7.5 structural tee spaced at 48 inches on center maximum. Two number 5 Nelson deformed bar anchors are embedded in the concrete slab in accordance with the typical concrete slab pourstop schedule. Open areas are closed with galvanized 14-gauge sheet metal. The steel deck direction is coordinated per plans, maintaining a 1-inch return and specific edge dimensions relative to the flange edge.
4'-0" MAX. 3" 1'-6" 3" PLATE 3/16 BENT SLAB EDGE PLAN CLOSE OPEN AREAS WITH GALVANIZED 14GA. SHEET METAL 3/4 12 EDGE OF FLANGE TYP. 3/16 2 FOR DIRECTION OF STEEL DECK SEE PLANS (2)#5 NELSON DEFORMED BAR ANCHOR, SEE TYPICAL CONCRETE SLAB POURSTOP SCHEDULE WT3x7.5 @48"o.c. MAXIMUM MIN. 3/16 1" RET'S 1 1/4"
Members view this detail in full resolution, download the CAD files (SVG, PDF), and can adapt it in the built-in CAD editor — export DXF, DWG, or PDF.
Start membership