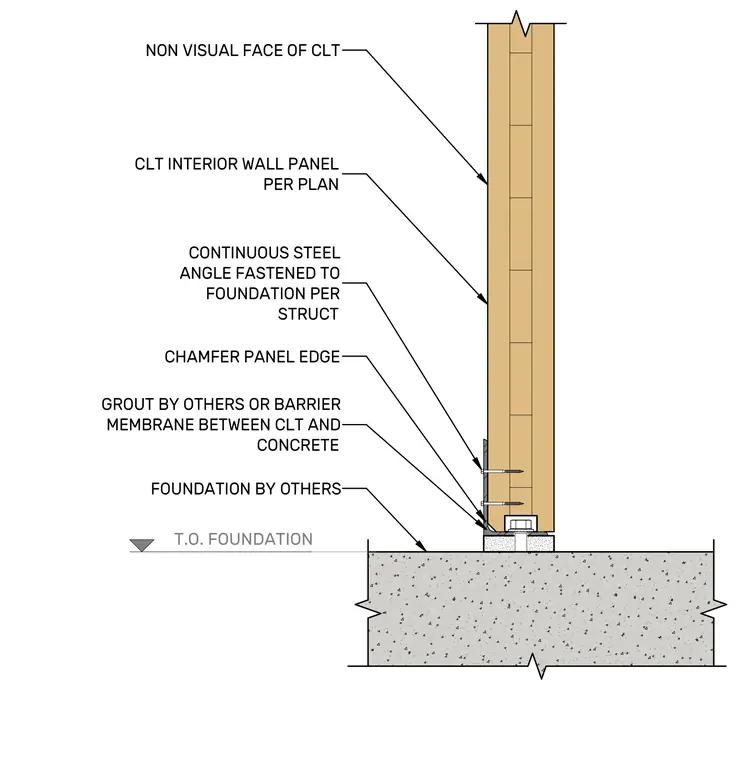
A cross-laminated timber interior wall panel connects to a concrete foundation using a continuous steel angle fastened per structural requirements. A grout layer or barrier membrane is installed between the cross-laminated timber and the concrete. The bottom edge of the panel features a chamfer, and fasteners anchor the steel angle to both the concrete foundation and the timber panel.
CLT INTERIOR WALL PANEL PER PLAN GROUT BY OTHERS OR BARRIER MEMBRANE BETWEEN CLT AND CONCRETE CONTINUOUS STEEL ANGLE FASTENED TO FOUNDATION PER STRUCT FOUNDATION BY OTHERS NON VISUAL FACE OF CLT CHAMFER PANEL EDGE T.O. FOUNDATION iV V :' - ' ' <>
Members view this detail in full resolution, download the CAD files (SVG, PDF), and can adapt it in the built-in CAD editor — export DXF, DWG, or PDF.
Start membership