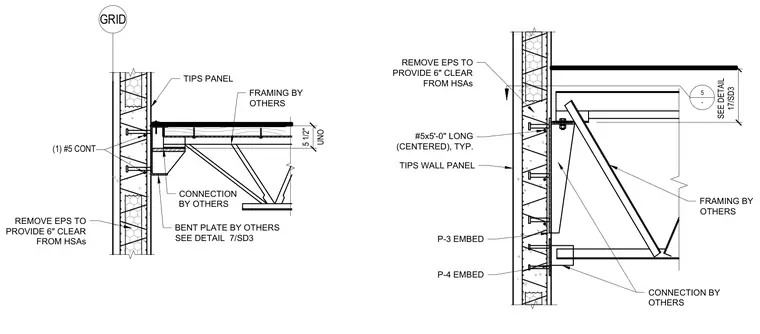
An open web steel joist frames into a TIPS insulated wall panel utilizing P-3 and P-4 steel embeds anchored into the concrete. A bent plate and secondary framing members by others connect the joist top chord to the wall assembly. Expanded polystyrene insulation is removed adjacent to the panel connection to maintain a six-inch clearance from the hardware. Continuous number 5 reinforcing bars run horizontally within the wall panel, supplemented by five-foot long center reinforcing bars at typical locations.
5 1/2" UNO GRID (1) #5 CONT TIPS PANEL CONNECTION BY OTHERS FRAMING BY OTHERS REMOVE EPS TO PROVIDE 6" CLEAR FROM HSAs BENT PLATE BY OTHERS SEE DETAIL 7/SD3 SEE DETAIL 17/SD3 5 - CONNECTION BY OTHERS FRAMING BY OTHERS TIPS WALL PANEL REMOVE EPS TO PROVIDE 6" CLEAR FROM HSAs P-3 EMBED P-4 EMBED #5x5'-0" LONG (CENTERED), TYP.
Members view this detail in full resolution, download the CAD files (SVG, PDF), and can adapt it in the built-in CAD editor — export DXF, DWG, or PDF.
Start membership