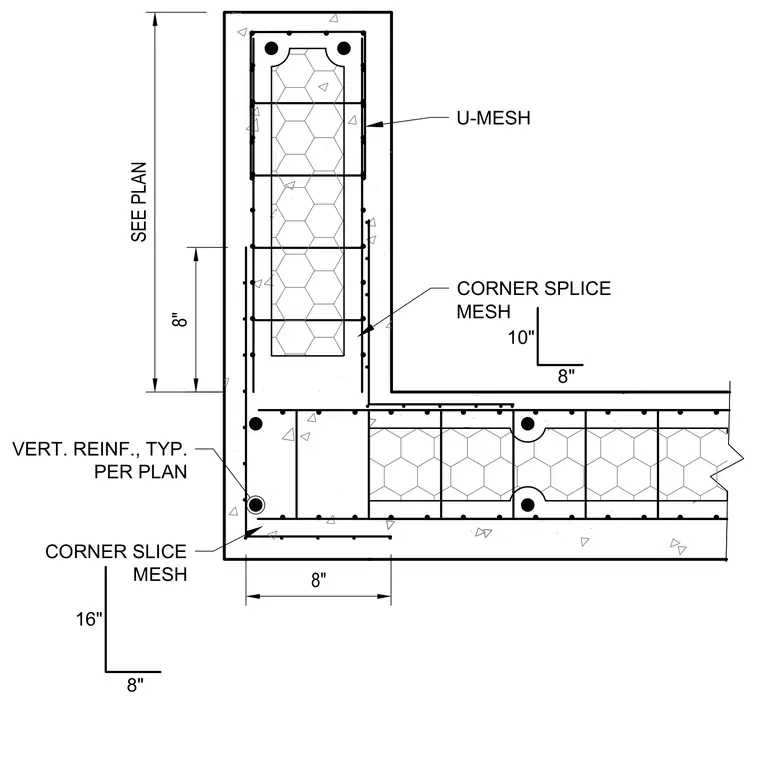
An L-shaped concrete wall corner features vertical reinforcement sized per plan enclosed by continuous U-mesh and corner splice mesh. The corner splice mesh provides continuity around the exterior angle with dimensions of 16 inches by 8 inches and 10 inches by 8 inches as detailed. Additional reinforcing mesh and vertical bars are placed symmetrically throughout the concrete cross section.
CORNER SPLICE MESH VERT. REINF., TYP. PER PLAN U-MESH SEE PLAN 8" 8" 8" 16" CORNER SLICE MESH 10" 8"
Members view this detail in full resolution, download the CAD files (SVG, PDF), and can adapt it in the built-in CAD editor — export DXF, DWG, or PDF.
Start membership