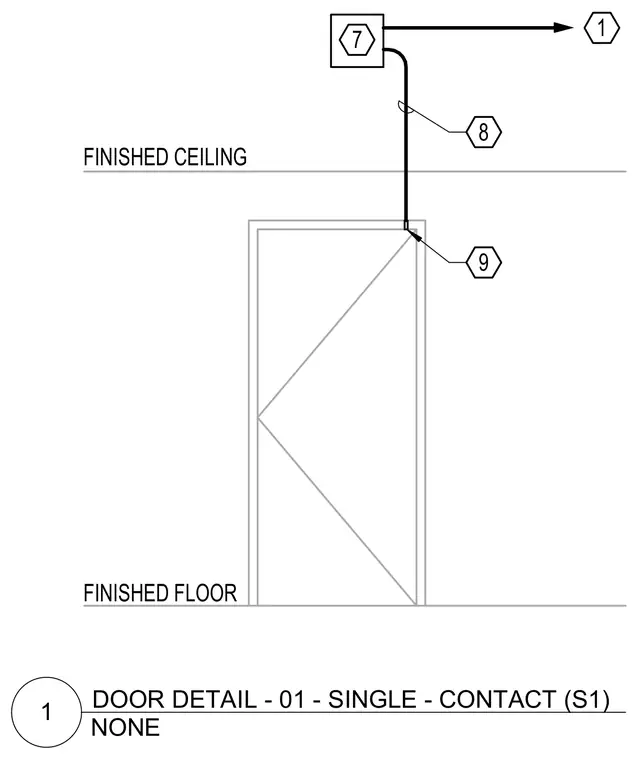
Single door contact detail showing a telecommunications or security device connection at a door frame relative to the finished floor and finished ceiling lines. Cabling routes from a junction box through the ceiling space down to a contact switch mounted on the door head. Reference callouts designate system interconnects and device tagging.
FINISHED FLOOR FINISHED CEILING 1 7 8 9 NONE 1 DOOR DETAIL - 01 - SINGLE - CONTACT (S1)
Members view this detail in full resolution, download the CAD files (SVG, PDF), and can adapt it in the built-in CAD editor — export DXF, DWG, or PDF.
Start membership