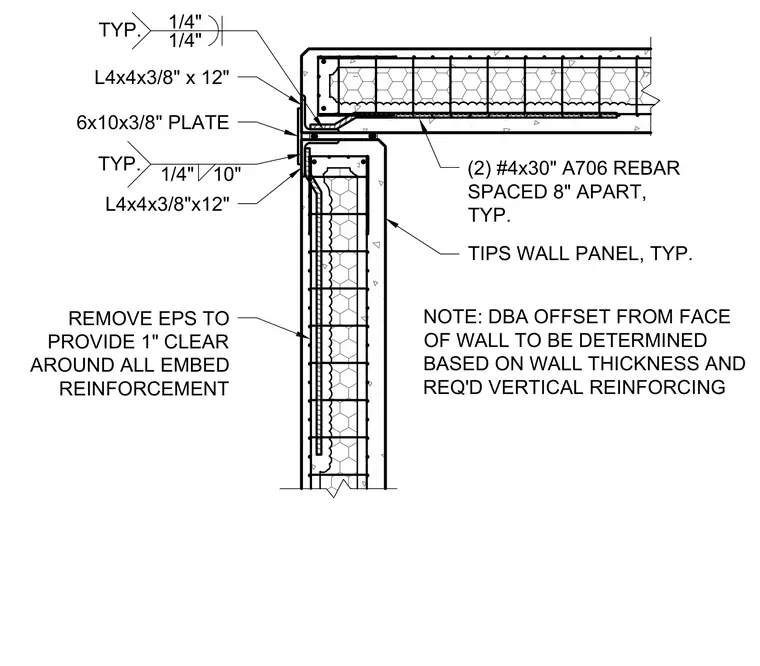
Precast concrete wall panels meet at a corner using embedded 6x10x3/8-inch plates and L4x4x3/8-inch angles welded with quarter-inch fillet welds. Two number 4 by 30-inch A706 reinforcing bars spaced eight inches apart are anchored within the panel. Expanded polystyrene is removed to provide a one-inch clearance around all embed reinforcement. The offset from the face of the wall is determined based on wall thickness and required vertical reinforcing.
(2) #4x30" A706 REBAR SPACED 8" APART, TYP. L4x4x3/8" x 12" REMOVE EPS TO PROVIDE 1" CLEAR AROUND ALL EMBED REINFORCEMENT 6x10x3/8" PLATE L4x4x3/8"x12" 1/4" 1/4" TIPS WALL PANEL, TYP. TYP. 1/4" 10" TYP. NOTE: DBA OFFSET FROM FACE OF WALL TO BE DETERMINED BASED ON WALL THICKNESS AND REQ'D VERTICAL REINFORCING
Members view this detail in full resolution, download the CAD files (SVG, PDF), and can adapt it in the built-in CAD editor — export DXF, DWG, or PDF.
Start membership