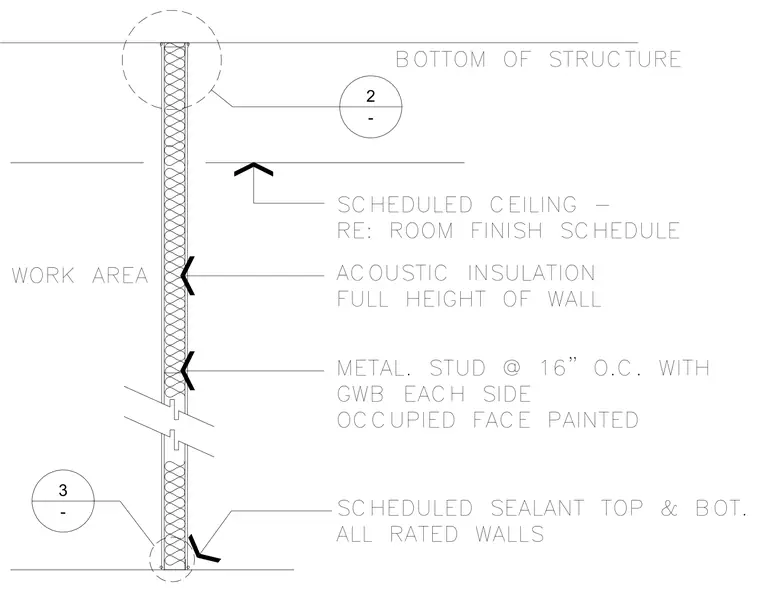
This assembly consists of cold-formed metal studs spaced at sixteen inches on center with gypsum wallboard on each side, where the occupied face is painted. Acoustic insulation fills the full height of the wall cavity. The top of the wall terminates at the bottom of the structure, matching the scheduled ceiling per the room finish schedule. Scheduled sealant is applied at the top and bottom of all rated walls.
ACOUSTIC INSULATION FULL HEIGHT OF WALL OCCUPIED FACE PAINTED METAL. STUD @ 16" O.C. WITH GWB EACH SIDE RE: ROOM FINISH SCHEDULE SCHEDULED CEILING - BOTTOM OF STRUCTURE 3 - 2 - SCHEDULED SEALANT TOP & BOT. ALL RATED WALLS WORK AREA
Members view this detail in full resolution, download the CAD files (SVG, PDF), and can adapt it in the built-in CAD editor — export DXF, DWG, or PDF.
Start membership