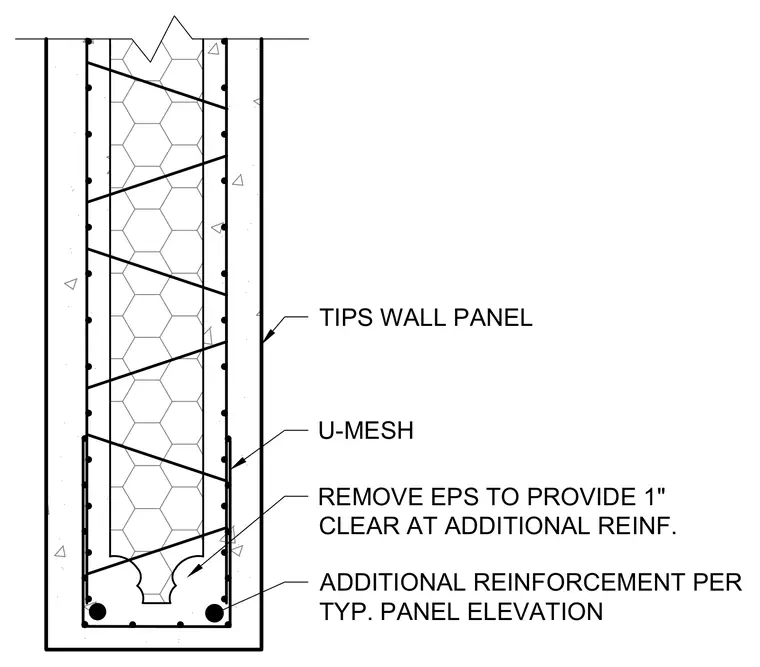
This structural detail shows the bottom termination of an insulated concrete wall panel featuring an expanded polystyrene core between concrete wythes. Additional reinforcing bars are placed in the bottom zone with a u-mesh configuration. The expanded polystyrene insulation is removed locally to provide a one-inch clearance around the additional reinforcement.
REMOVE EPS TO PROVIDE 1" CLEAR AT ADDITIONAL REINF. U-MESH ADDITIONAL REINFORCEMENT PER TYP. PANEL ELEVATION TIPS WALL PANEL
Members view this detail in full resolution, download the CAD files (SVG, PDF), and can adapt it in the built-in CAD editor — export DXF, DWG, or PDF.
Start membership