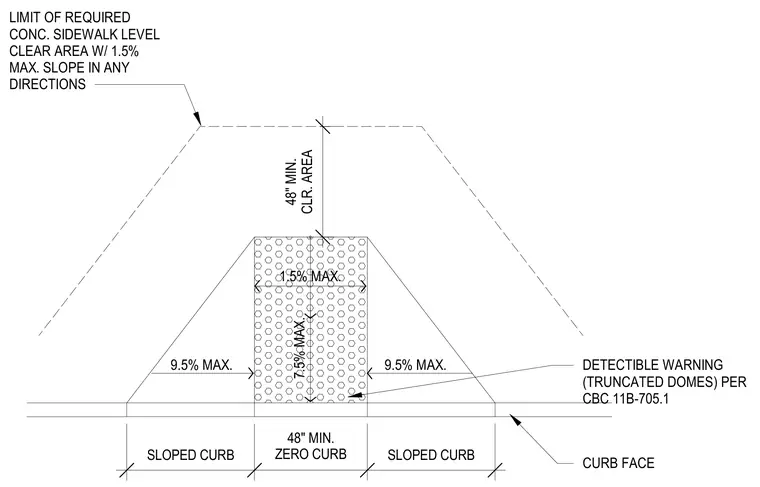
An accessible concrete curb ramp features a zero curb center section flanked by sloped curbs, with a detectable warning surface of truncated domes complying with CBC 11B-705.1. The ramp configuration includes a forty-eight-inch minimum clear area and a level concrete landing area with a maximum slope of one and a half percent in any direction. Sloped curb transitions have a maximum slope of nine and a half percent, and the ramp running slope has a maximum of seven and a half percent.
9.5% MAX. 9.5% MAX. 1.5% MAX. 7.5% MAX. 48" MIN. CLR. AREA SLOPED CURB 48" MIN. ZERO CURB SLOPED CURB CURB FACE DETECTIBLE WARNING (TRUNCATED DOMES) PER CBC 11B-705.1 LIMIT OF REQUIRED CONC. SIDEWALK LEVEL CLEAR AREA W/ 1.5% MAX. SLOPE IN ANY DIRECTIONS
Members view this detail in full resolution, download the CAD files (SVG, PDF), and can adapt it in the built-in CAD editor — export DXF, DWG, or PDF.
Start membership