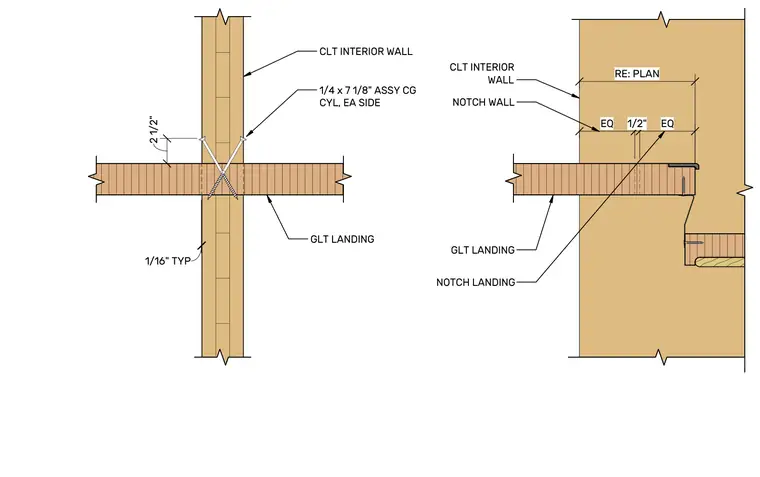
A glue-laminated timber stair landing frames into a cross-laminated timber interior wall with notched wood construction and inclined structural screws. Two one-quarter by seven-and-one-eighth-inch structural composite screws are installed on each side of the landing connection at a two-and-one-half-inch offset. The landing and wall are notched according to plan with equal spacing and a one-half-inch gap, maintaining a one-sixteenth-inch typical clearance.
2 1/2" 1/4 x 7 1/8" ASSY CG CYL, EA SIDE CLT INTERIOR WALL NOTCH WALL GLT LANDING NOTCH LANDING EQ 1/2" EQ CLT INTERIOR WALL GLT LANDING 1/16" TYP RE: PLAN A \ Tpf A A >i II II II <> f / \
Members view this detail in full resolution, download the CAD files (SVG, PDF), and can adapt it in the built-in CAD editor — export DXF, DWG, or PDF.
Start membership