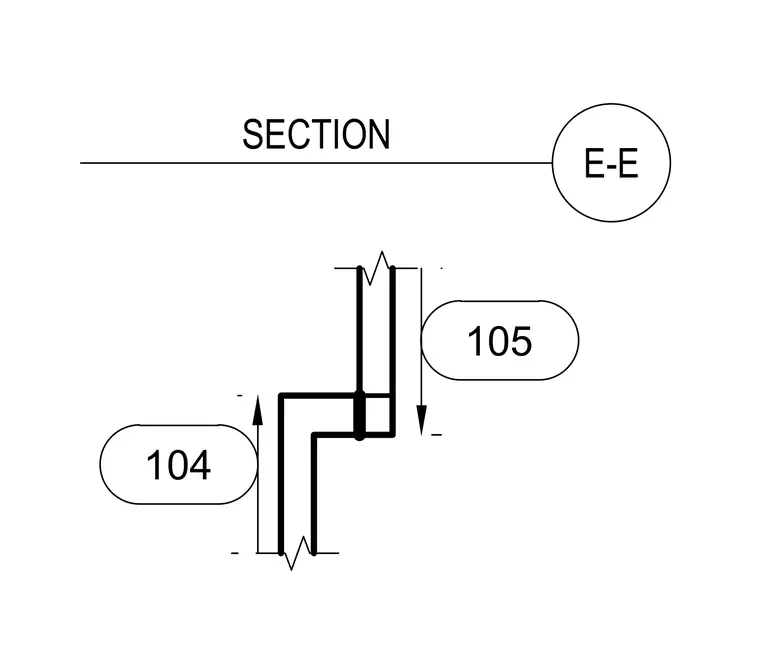
A stepped wall section features two intersecting vertical planes labeled with reference callouts 104 and 105. The assembly forms an offset junction with aligned vertical framing members.
Members view this detail in full resolution, download the CAD files (SVG, PDF), and can adapt it in the built-in CAD editor — export DXF, DWG, or PDF.
Start membership