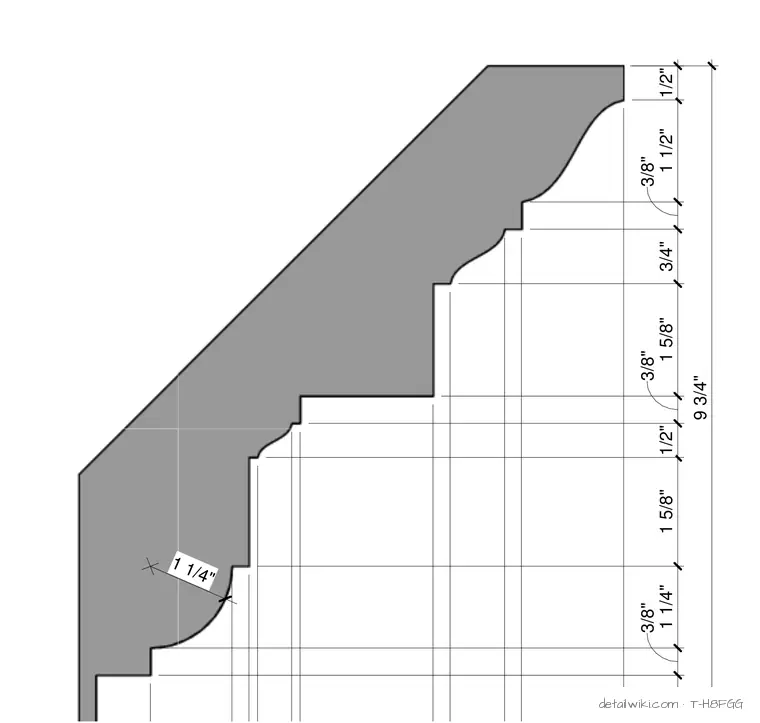
The drawing presents a detailed cross-section of a decorative molding profile with intricate stepped and curved geometries. Numerous dimension lines and extension lines indicate precise widths and heights for each segment of the profile. It serves as a fabrication or architectural detail reference for custom millwork, stone, or plaster profiles.
Text on the drawing
9 3/4" 3/4" 3/8" 1 1/4" 1 5/8" 1/2" 3/8" 1 5/8" 3/4" 3/8" 1 1/2" 1/2" 1 1/4"
Members view this detail in full resolution, download the CAD files (SVG, PDF), and open any detail in the built-in CAD editor to edit and export DXF or DWG.
Sign in to subscribe