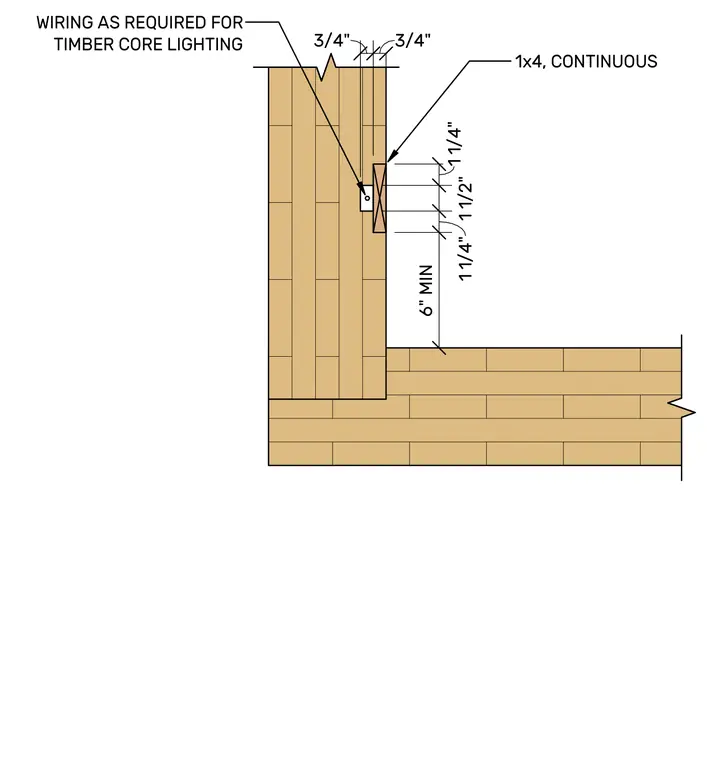
A continuous one-by-four wood member is surface-mounted to a mass timber core wall assembly with a dedicated wiring channel recessed or routed behind for lighting integration. The layout is dimensioned with specific vertical spacings, including a minimum six-inch clearance above adjacent horizontal timber elements. Wiring is routed as required to feed timber core lighting.
3/4" 3/4" 1 1/4" 1 1/2" 1 1/4" 6" MIN WIRING AS REQUIRED FOR TIMBER CORE LIGHTING 1x4, CONTINUOUS O
Members view this detail in full resolution, download the CAD files (SVG, PDF), and can adapt it in the built-in CAD editor — export DXF, DWG, or PDF.
Start membership