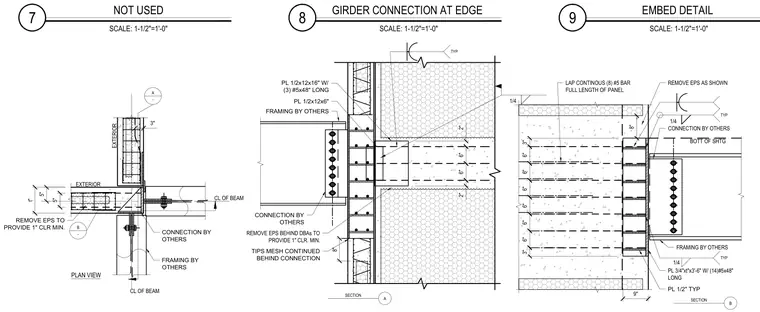
A structural steel girder connects to an exterior insulated concrete panel edge using embedded steel plates and reinforcing bar anchors. The assembly incorporates a 1/2-inch plate welded with three #5 reinforcing bars 48 inches long, tying the structural framing to the concrete panel. Expanded polystyrene insulation is removed behind the connection hardware to maintain the required minimum 1-inch clearance. 1/4-inch fillet welds secure the connection plates while framing components and adjacent connections are provided by others.
8 GIRDER CONNECTION AT EDGE SCALE: 1-1/2"=1'-0" 9 EMBED DETAIL SCALE: 1-1/2"=1'-0" t" CL OF BEAM CL OF BEAM 3" B - A - 5" PLAN VIEW 5" EXTERIOR EXTERIOR REMOVE EPS TO PROVIDE 1" CLR MIN. A SECTION CONNECTION BY OTHERS FRAMING BY OTHERS 9" 3" 3" 1/4 TYP 6" B SECTION 6" 6" 6" 6" 6" PL 1/2" TYP PL 3/4"xt"x3'-6" W/ (14)#5x48" LONG BOTT OF SHTG FRAMING BY OTHERS CONNECTION BY OTHERS 2" 6" 6" 2" PL 1/2x12x6" PL 1/2x12x16" W/ (3) #5x48" LONG 1/4 FRAMING BY OTHERS CONNECTION BY OTHERS 8" 1/4 TYP 8" REMOVE EPS AS SHOWN TIPS MESH CONTINUED BEHIND CONNECTION TYP REMOVE EPS BEHIND DBAs TO PROVIDE 1" CLR. MIN. LAP CONTINOUS (8) #5 BAR FULL LENGTH OF PANEL 7 NOT USED SCALE: 1-1/2"=1'-0"
Members view this detail in full resolution, download the CAD files (SVG, PDF), and can adapt it in the built-in CAD editor — export DXF, DWG, or PDF.
Start membership