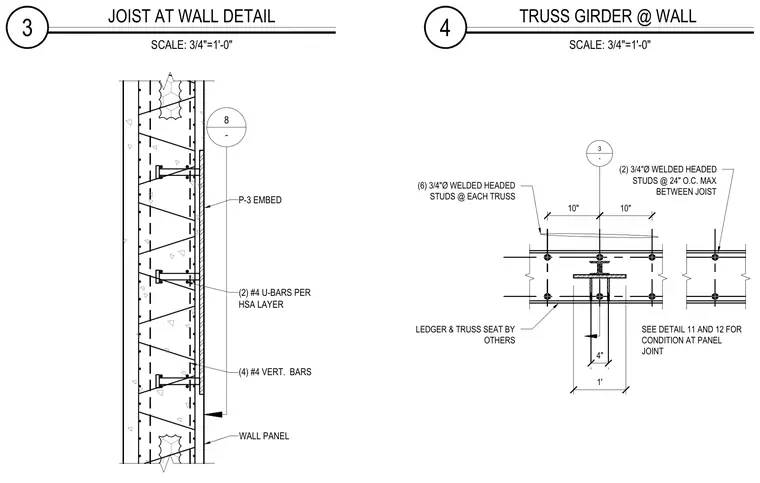
The wall panel assembly incorporates a P-3 embed plate anchored by welded headed studs and reinforced with four number four vertical bars and two number four U-bars per HSA layer. The joist seats on the wall panel with two three-quarter-inch diameter welded headed studs spaced at twenty-four inches on center maximum between joists. The truss girder connects to the wall panel with six three-quarter-inch diameter welded headed studs at each truss ledger and seat provided by others. Additional panel joint conditions are referenced on details eleven and twelve.
3 JOIST AT WALL DETAIL SCALE: 3/4"=1'-0" 4 TRUSS GIRDER @ WALL SCALE: 3/4"=1'-0" (4) #4 VERT. BARS (2) #4 U-BARS PER HSA LAYER WALL PANEL 8 - P-3 EMBED 10" 10" 1' 4" 3 - (2) 3/4"Ø WELDED HEADED STUDS @ 24" O.C. MAX BETWEEN JOIST (6) 3/4"Ø WELDED HEADED STUDS @ EACH TRUSS LEDGER & TRUSS SEAT BY OTHERS SEE DETAIL 11 AND 12 FOR CONDITION AT PANEL JOINT
Members view this detail in full resolution, download the CAD files (SVG, PDF), and can adapt it in the built-in CAD editor — export DXF, DWG, or PDF.
Start membership