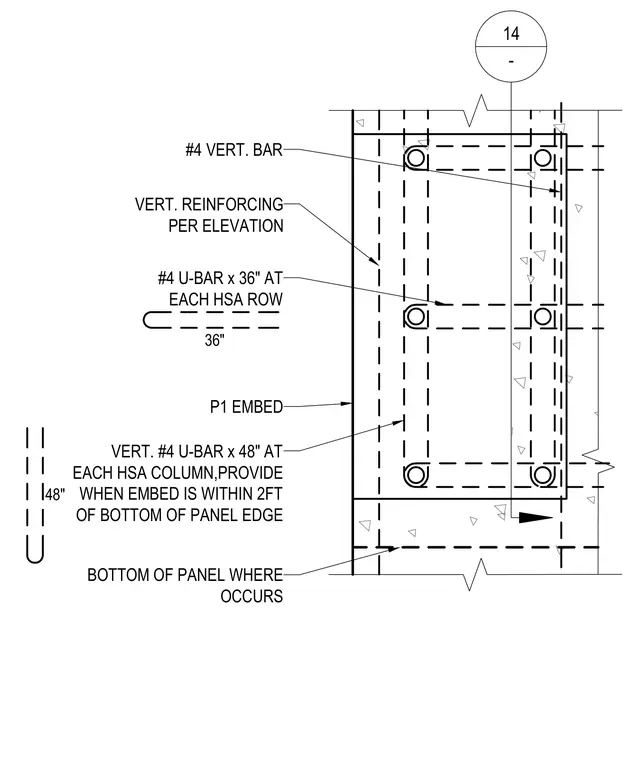
A P1 embed plate is anchored within a precast concrete panel and reinforced with vertical reinforcing bars specified per elevation. Number 4 vertical bars align with the embed anchors. Number 4 U-bars measuring 36 inches long are placed at each half-space anchor row. Additional number 4 U-bars measuring 48 inches long are provided at each half-space anchor column when the embed is located within 2 feet of the bottom panel edge.
14 - VERT. REINFORCING PER ELEVATION P1 EMBED #4 VERT. BAR #4 U-BAR x 36" AT EACH HSA ROW BOTTOM OF PANEL WHERE OCCURS 36" 48" VERT. #4 U-BAR x 48" AT EACH HSA COLUMN,PROVIDE WHEN EMBED IS WITHIN 2FT OF BOTTOM OF PANEL EDGE
Members view this detail in full resolution, download the CAD files (SVG, PDF), and can adapt it in the built-in CAD editor — export DXF, DWG, or PDF.
Start membership