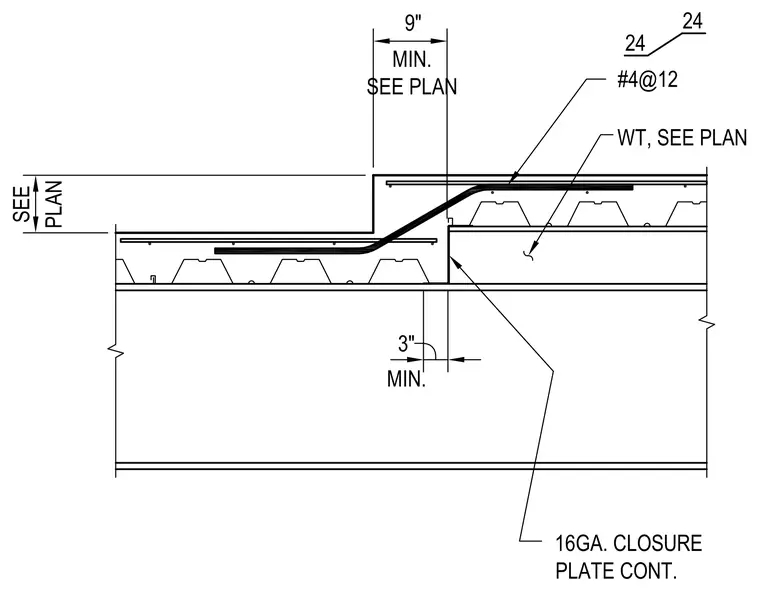
A concrete slab depression formed over a metal deck is supported by structural steel framing. A continuous sixteen-gauge closure plate seals the vertical face of the deck drop, which has a three-inch minimum dimension. The depressed portion features number four reinforcing bars spaced at twelve inches on center, extending into the main slab level. Slab depression depth and structural wide flange beam sizes are sized per plan.
3" 9" SEE PLAN 16GA. CLOSURE PLATE CONT. MIN. WT, SEE PLAN #4@12 24 24 MIN. SEE PLAN
Members view this detail in full resolution, download the CAD files (SVG, PDF), and can adapt it in the built-in CAD editor — export DXF, DWG, or PDF.
Start membership