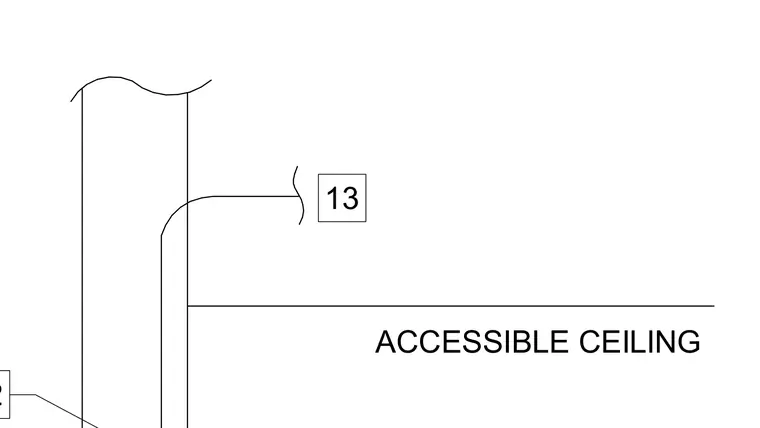
An accessible ceiling junction detail showing the relationship between a vertical wall assembly and the suspended ceiling grid. The layout provides clearance and support details for accessible ceiling tiles adjacent to vertical construction.
Members view this detail in full resolution, download the CAD files (SVG, PDF), and can adapt it in the built-in CAD editor — export DXF, DWG, or PDF.
Start membership