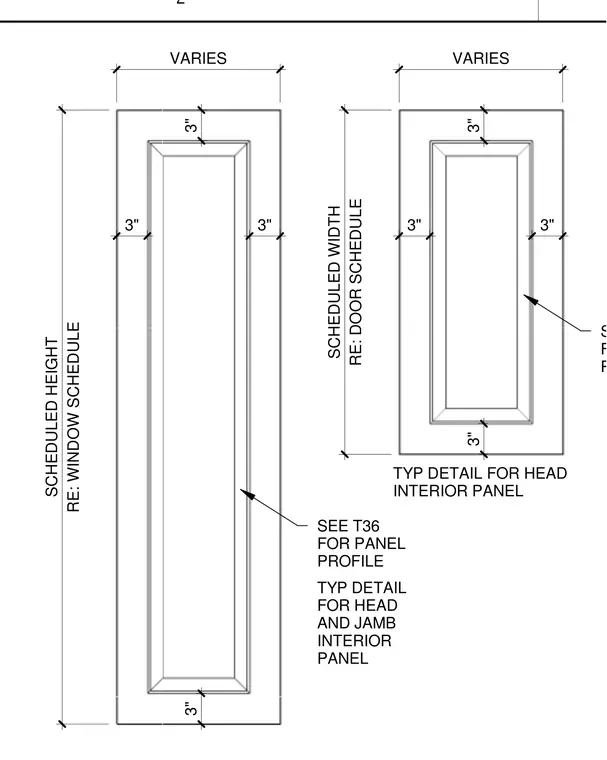
These typical interior panel details outline the head and jamb configurations for doors and windows with varying widths and scheduled heights. Panel profiles are referenced to sheet T36, with three-inch framing dimensions typical at the top, sides, and bottom.
3" 3" VARIES RE: WINDOW SCHEDULE SCHEDULED HEIGHT SEE T36 FOR PANEL PROFILE 3" 3" 3" 3" VARIES RE: DOOR SCHEDULE SCHEDULED WIDTH SEE T36 FOR PANEL PROFILE TYP DETAIL FOR HEAD INTERIOR PANEL 3" 3" TYP DETAIL FOR HEAD AND JAMB INTERIOR PANEL 2
Members view this detail in full resolution, download the CAD files (SVG, PDF), and can adapt it in the built-in CAD editor — export DXF, DWG, or PDF.
Start membership