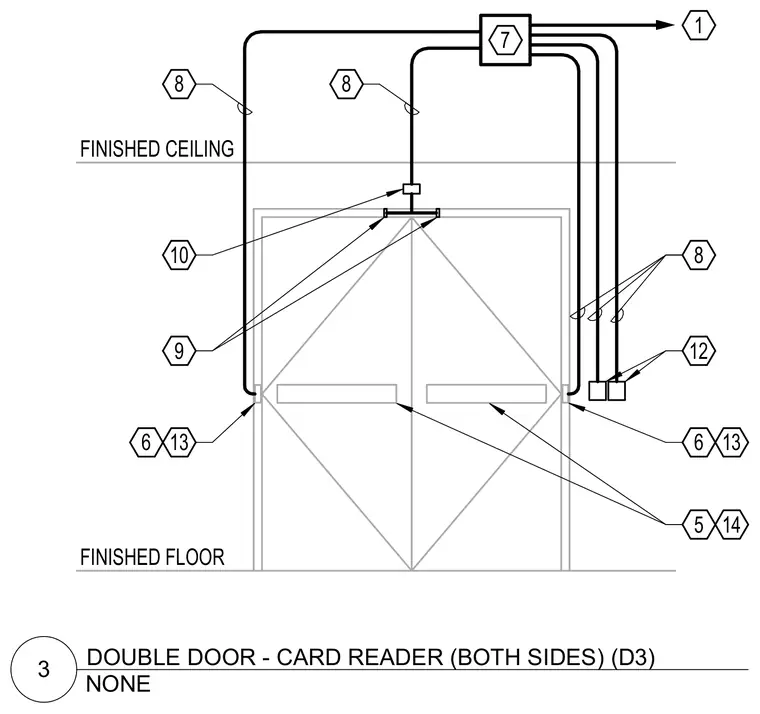
Wiring and hardware layout for a double door equipped with card readers on both sides. Conduit and low-voltage cabling route from a junction box above the finished ceiling down to the door frame, electric strikes, door position switches, and card reader stations mounted adjacent to the opening. Finished floor and finished ceiling reference lines establish the vertical clearances for device installation.
13 1 6 5 7 8 8 FINISHED FLOOR FINISHED CEILING 6 10 9 12 13 14 8 NONE 3 DOUBLE DOOR - CARD READER (BOTH SIDES) (D3)
Members view this detail in full resolution, download the CAD files (SVG, PDF), and can adapt it in the built-in CAD editor — export DXF, DWG, or PDF.
Start membership