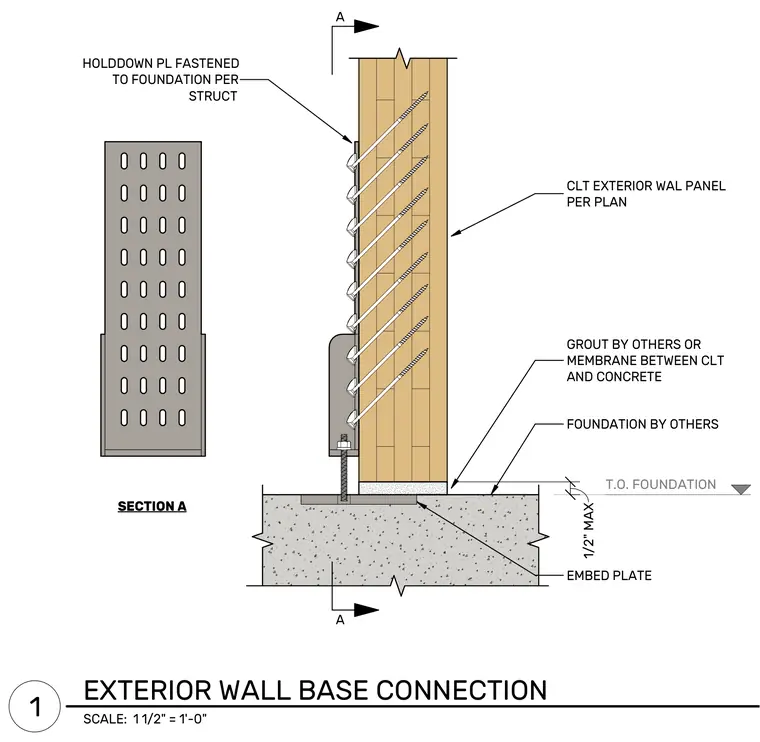
A cross-laminated timber exterior wall panel rests on a concrete foundation with a half-inch maximum grout or membrane layer between them. An embed plate is cast into the top of the foundation to receive the connection hardware. A holddown plate is fastened to the exterior face of the timber panel and anchored to the foundation embed plate per structural specifications.
CLT EXTERIOR WAL PANEL PER PLAN T.O. FOUNDATION GROUT BY OTHERS OR MEMBRANE BETWEEN CLT AND CONCRETE FOUNDATION BY OTHERS HOLDDOWN PL FASTENED TO FOUNDATION PER STRUCT EMBED PLATE SECTION A A A 1/2" MAX SCALE: 1 1/2" = 1'-0" 1 EXTERIOR WALL BASE CONNECTION 0 0 0 0 0 0 0 0 0 0 0 0 0 0 0 0 0 0 0 0 0 0 0 0 0 0 0 0 0 0 0 0 0 0 0 0 B A IT <> M <>
Members view this detail in full resolution, download the CAD files (SVG, PDF), and can adapt it in the built-in CAD editor — export DXF, DWG, or PDF.
Start membership